Residential
New homes, renovations, additions, ADUs and other residential drawing packages developed for the agreed project scope.
ISM Architect is a professional architectural documentation studio preparing coordinated permit and construction drawing sets for residential and commercial projects. Using Revit and AutoCAD, we turn sketches, PDFs, markups and design information into clear, organized project documentation.
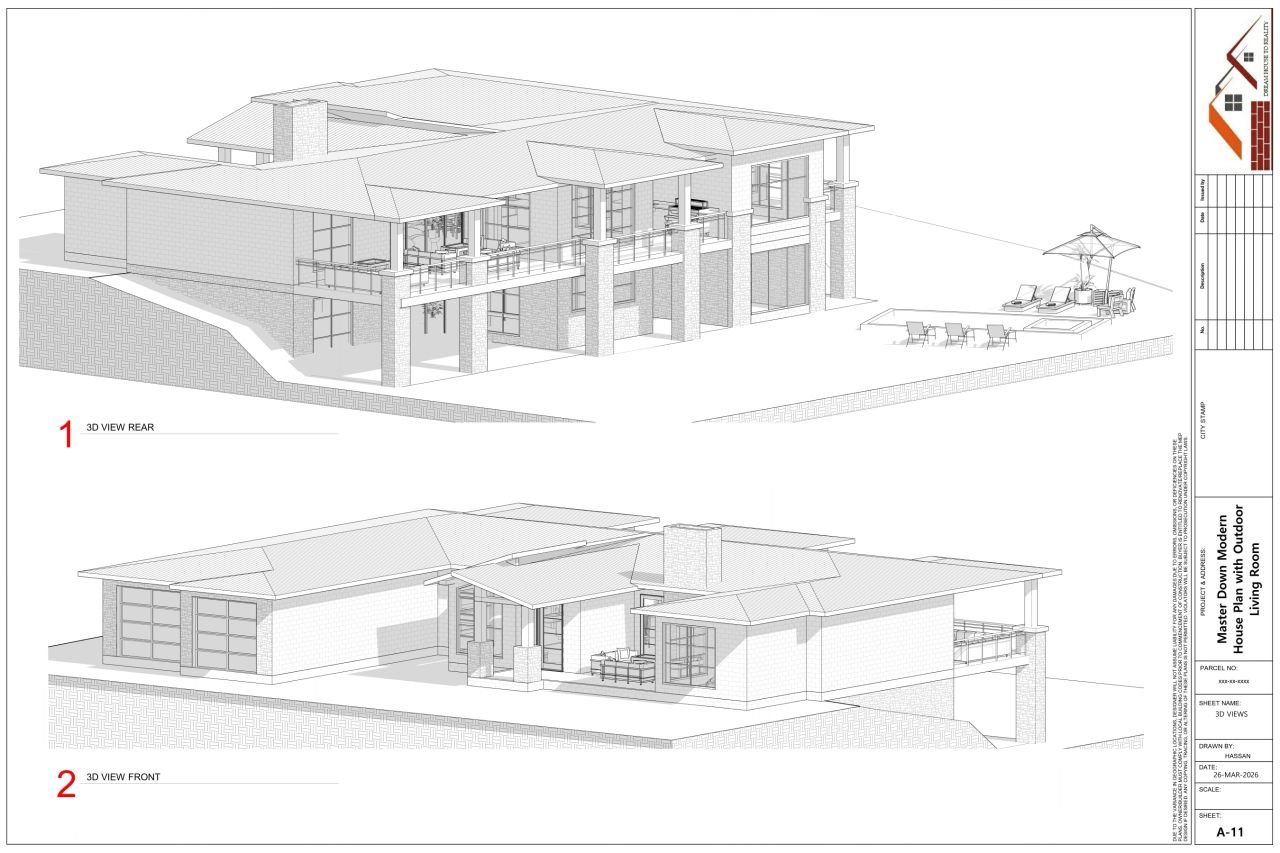
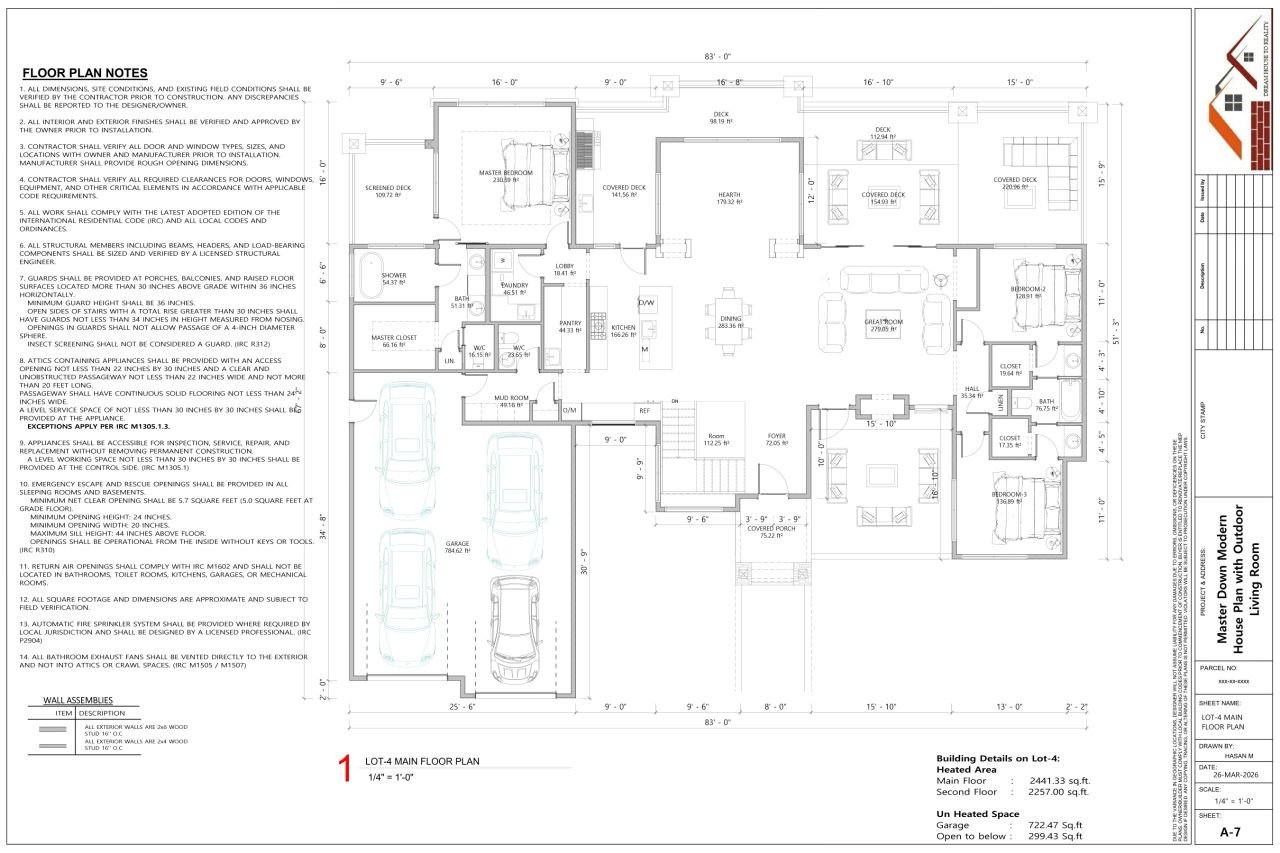
We collaborate with owners, designers and contractors to develop floor plans, elevations, sections, roof plans, site information and supporting sheets into one consistent drawing package.
Each project is prepared around the agreed scope and the local information supplied for that job, with signed, sealed or specialist engineering work coordinated through locally licensed professionals when required.
Our digital workflow supports clear communication, organized revisions and reliable delivery across locations and time zones.
New homes, renovations, additions, ADUs and other residential drawing packages developed for the agreed project scope.
Organized architectural documentation for commercial layouts, improvements and small-scale project requirements.
Remote documentation support for clients across multiple U.S. states, based on project-specific information and requirements.
Digital collaboration with clients in Canada, the United Kingdom, Australia and other international markets.
Our work remains documentation-led, with 3D views or renders added when they genuinely support project communication.
Coordinated plans, elevations, sections and supporting sheets arranged for clear review and project use.
Accurate drawing development from sketches, PDFs, scans, markups and existing plans.
Organized communication and revision rounds that keep project information consistent.
Study the brief, existing files and project requirements.
Build the architectural drawing package in Revit or AutoCAD.
Incorporate consolidated comments and keep sheets consistent.
Issue the completed documentation for the agreed scope.
We can review the information and discuss the documentation your project needs.