01
Reference Plan → Developed Floor Plan
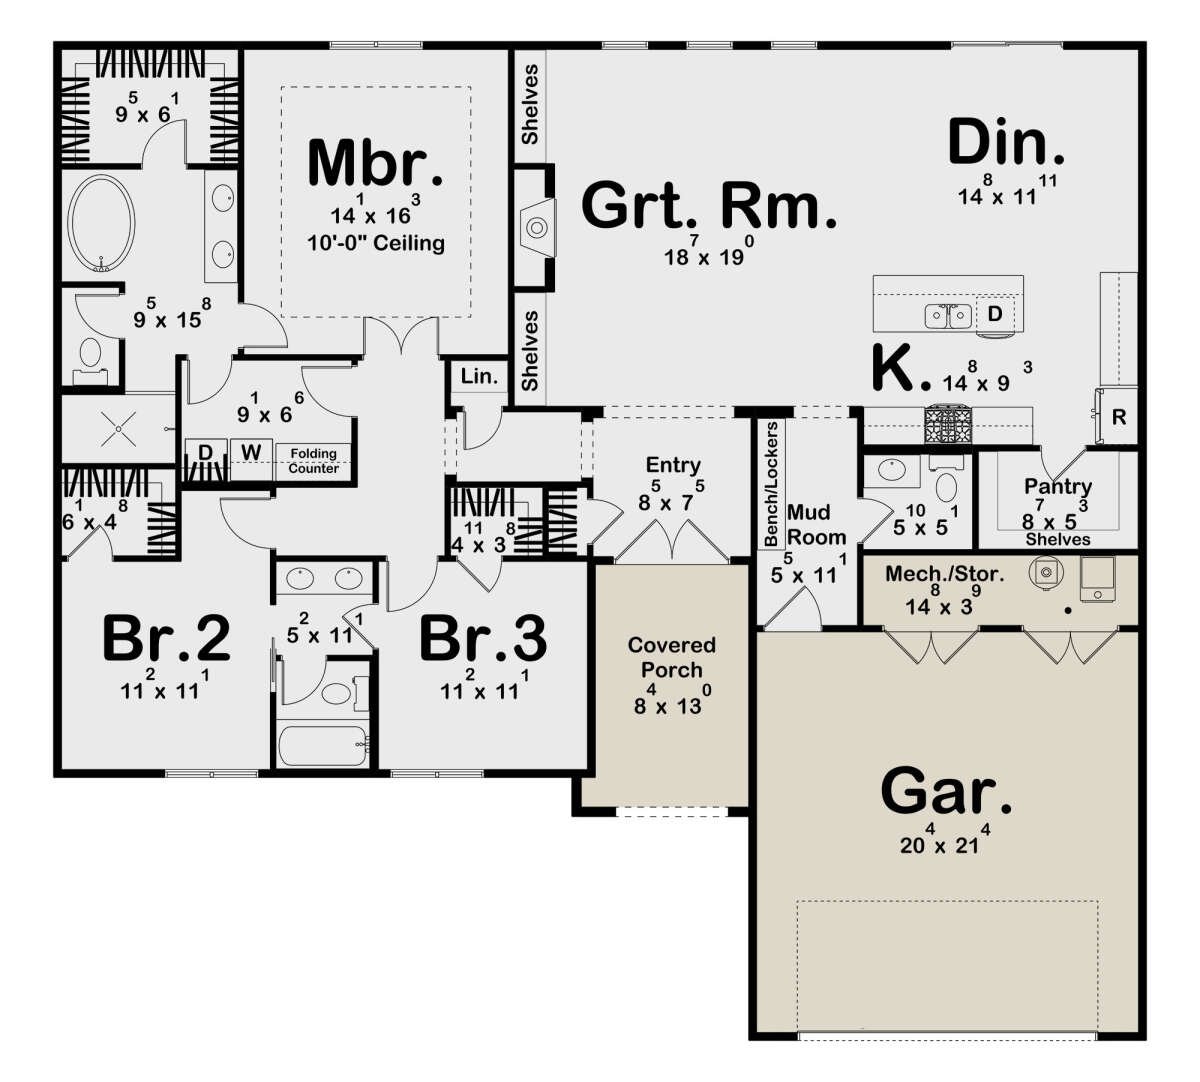
A residential reference layout developed into a clean, dimensioned plan with coordinated rooms, circulation, storage and a two-car garage.
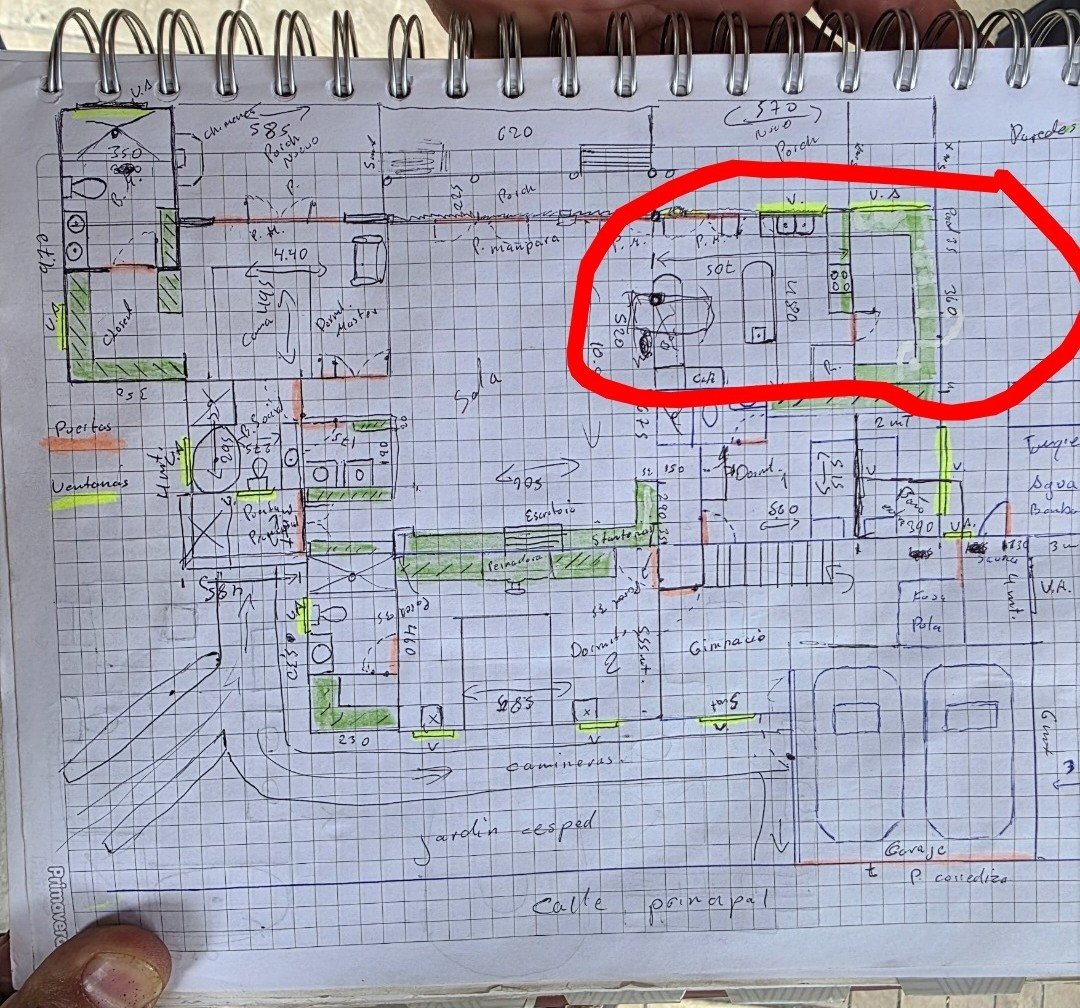
Before · Client Reference
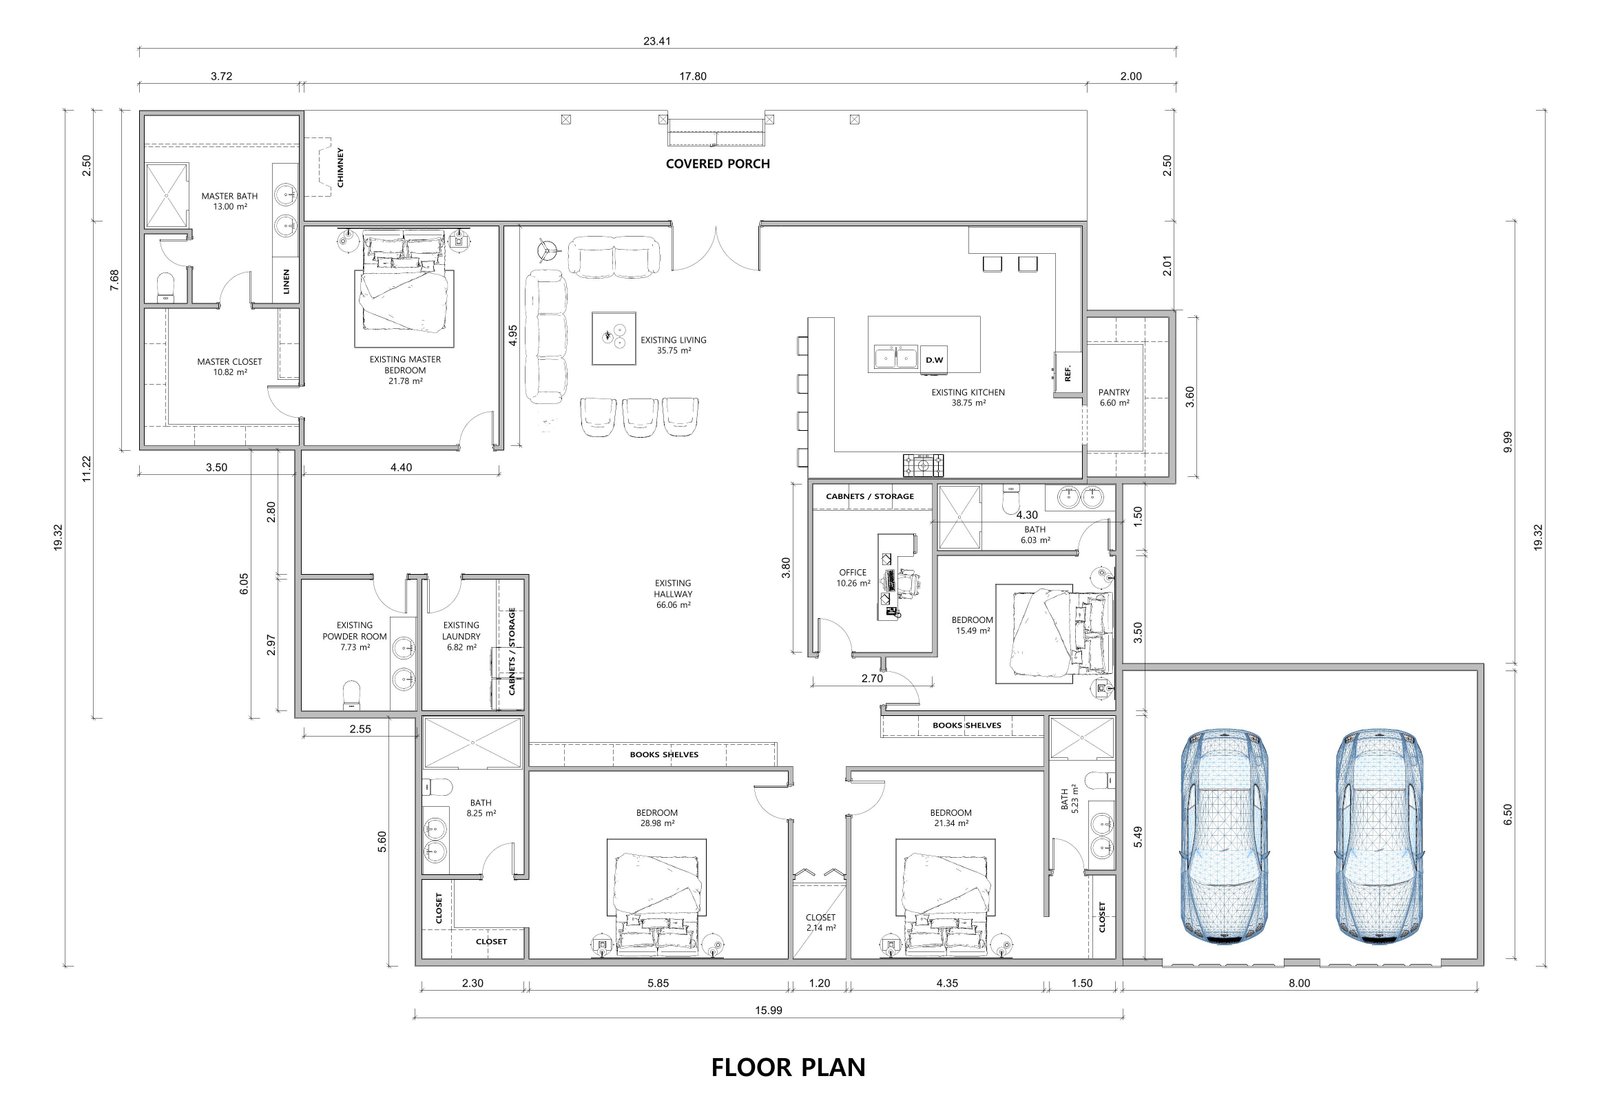
After · Developed Plan
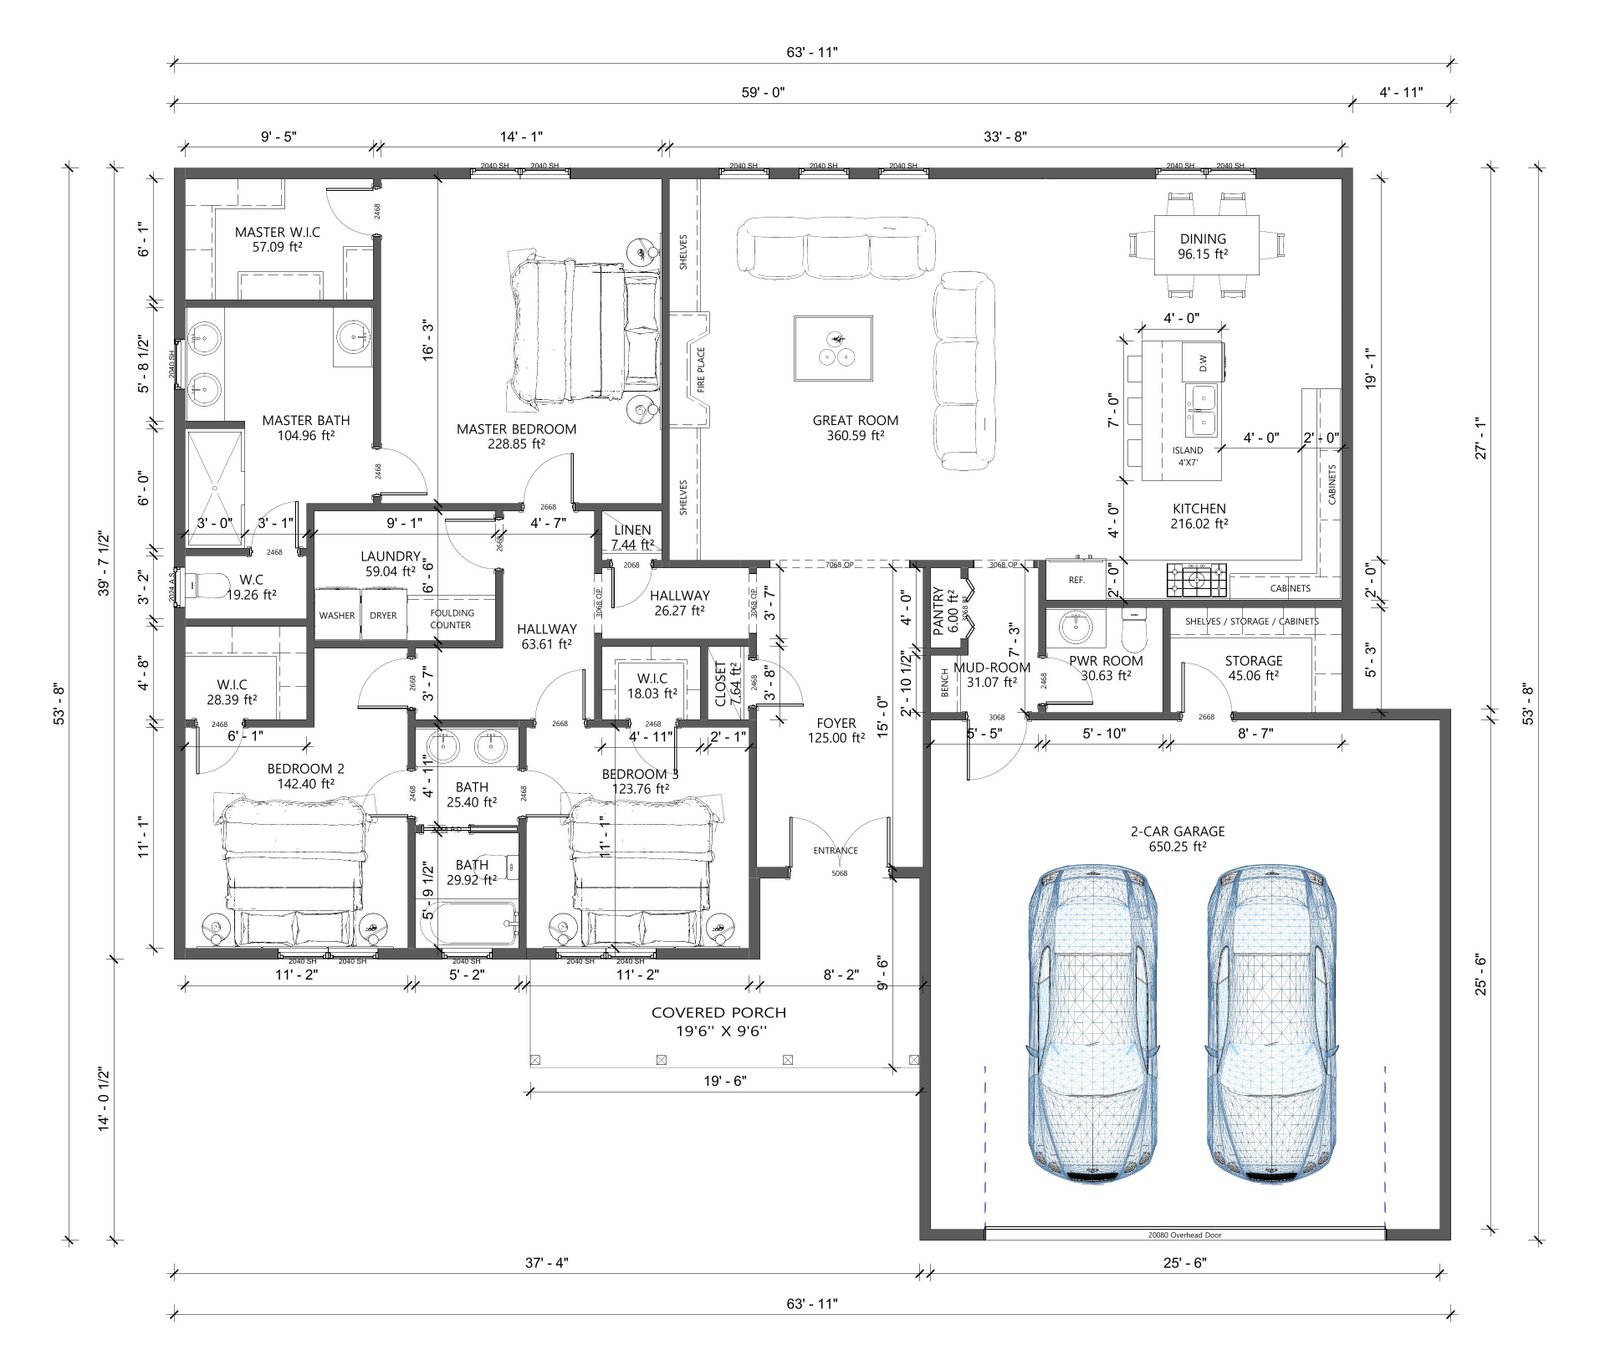

A professional comparison of client references and preliminary layouts developed into clear, coordinated architectural documentation.
A residential reference layout developed into a clean, dimensioned plan with coordinated rooms, circulation, storage and a two-car garage.
An existing technical drawing reorganized into a cleaner digital architectural plan while retaining the residential layout and key spaces.
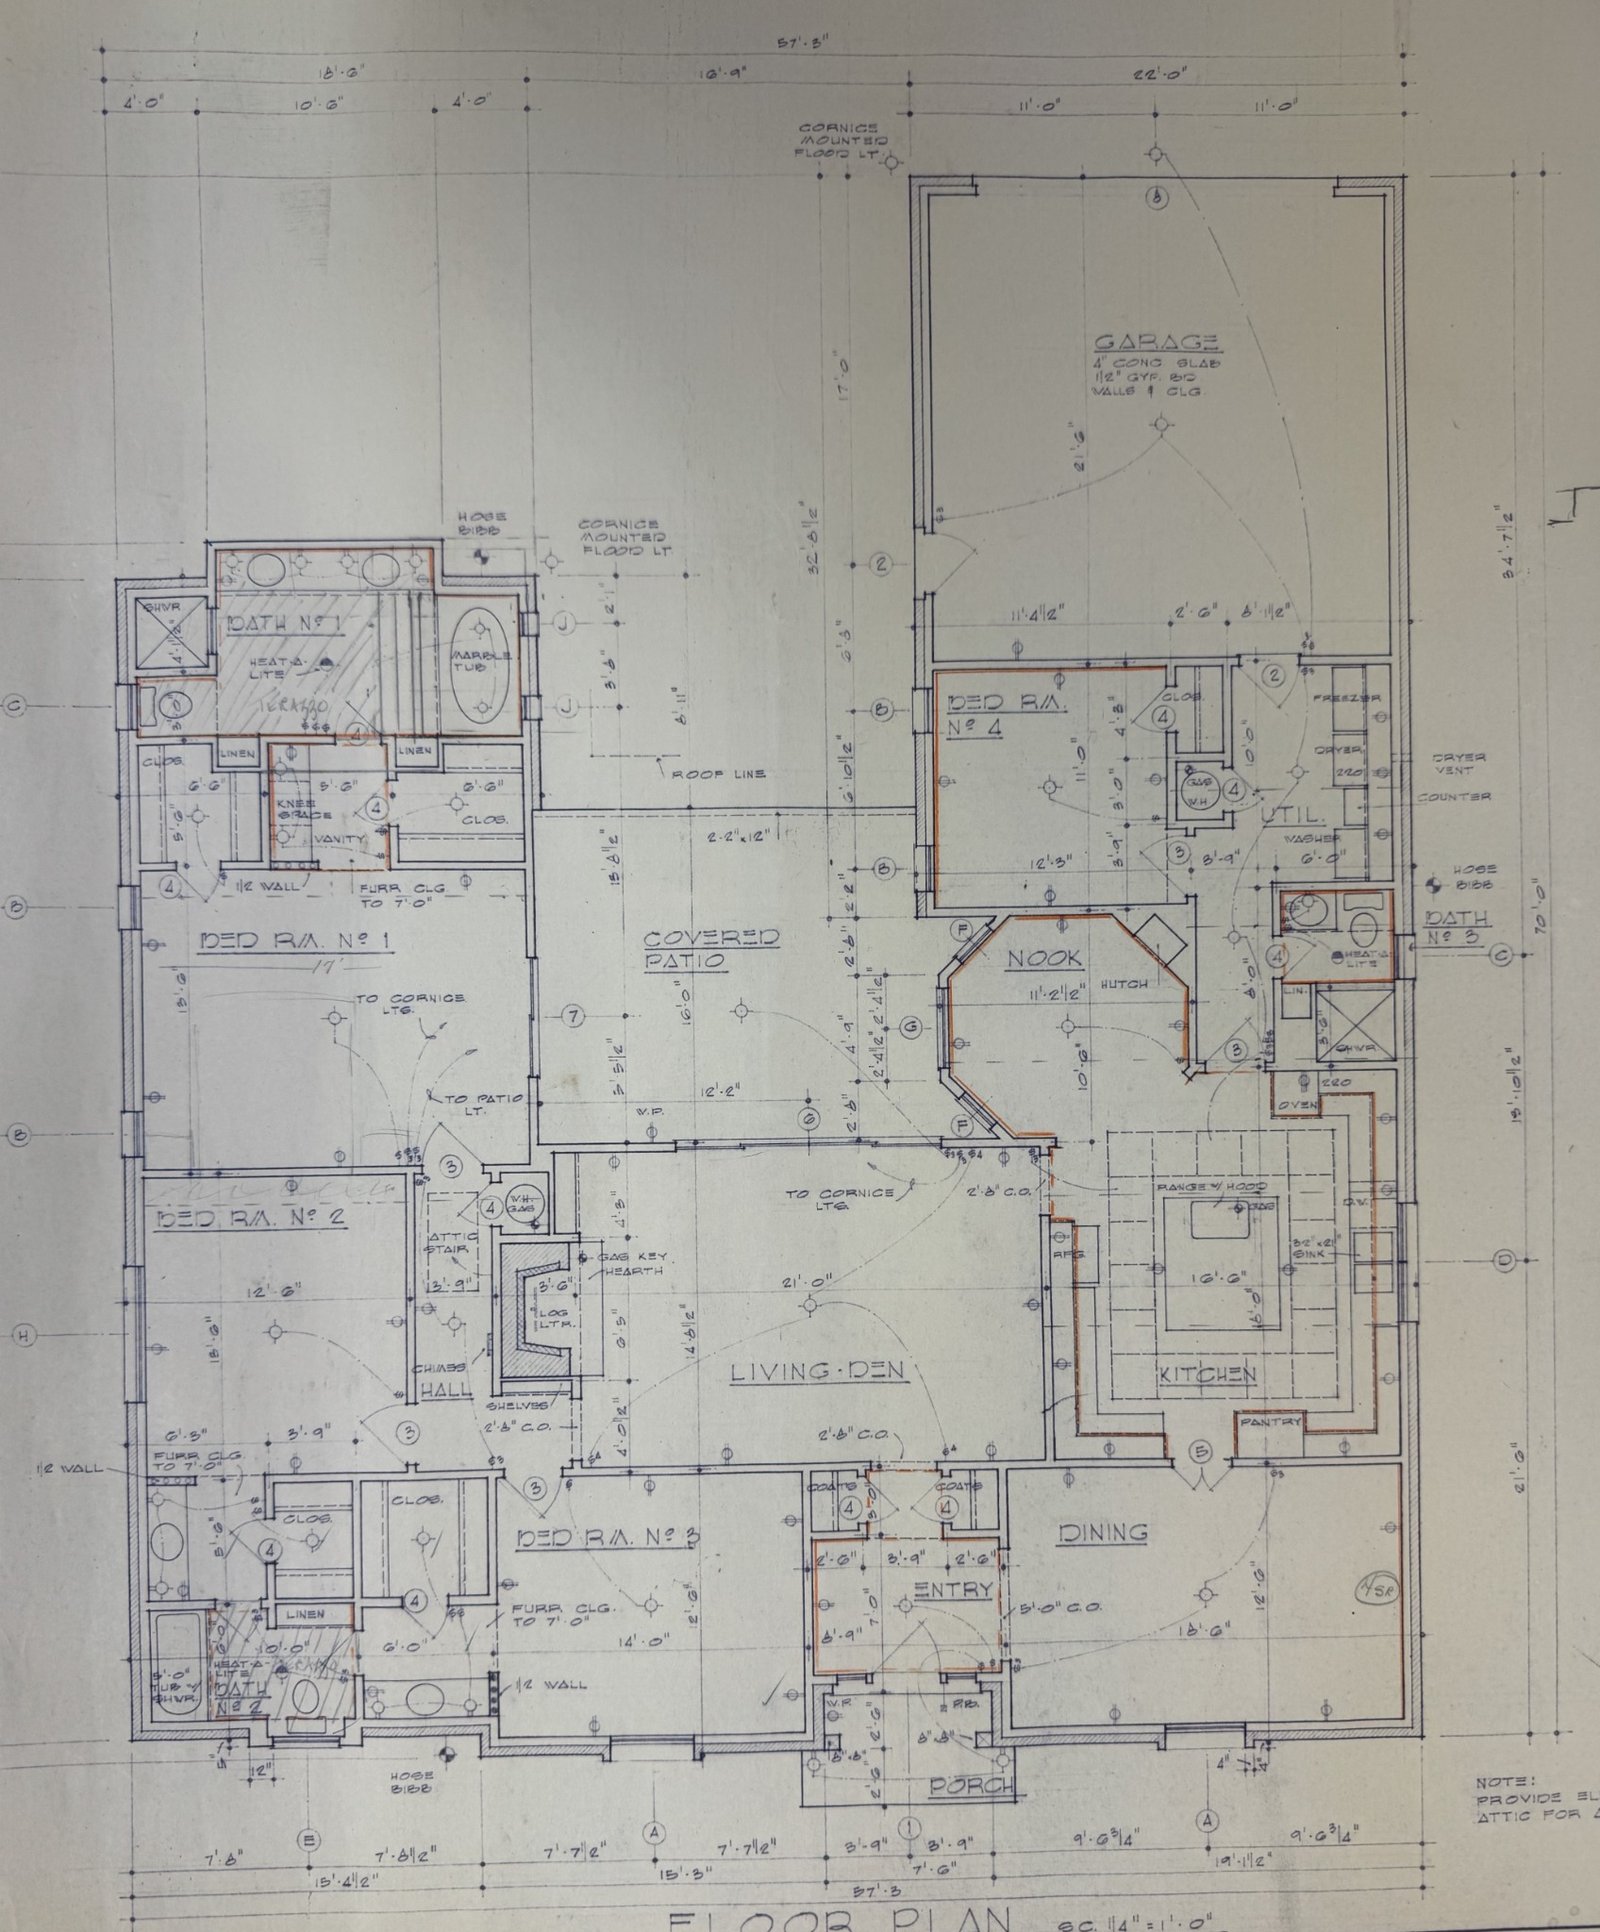
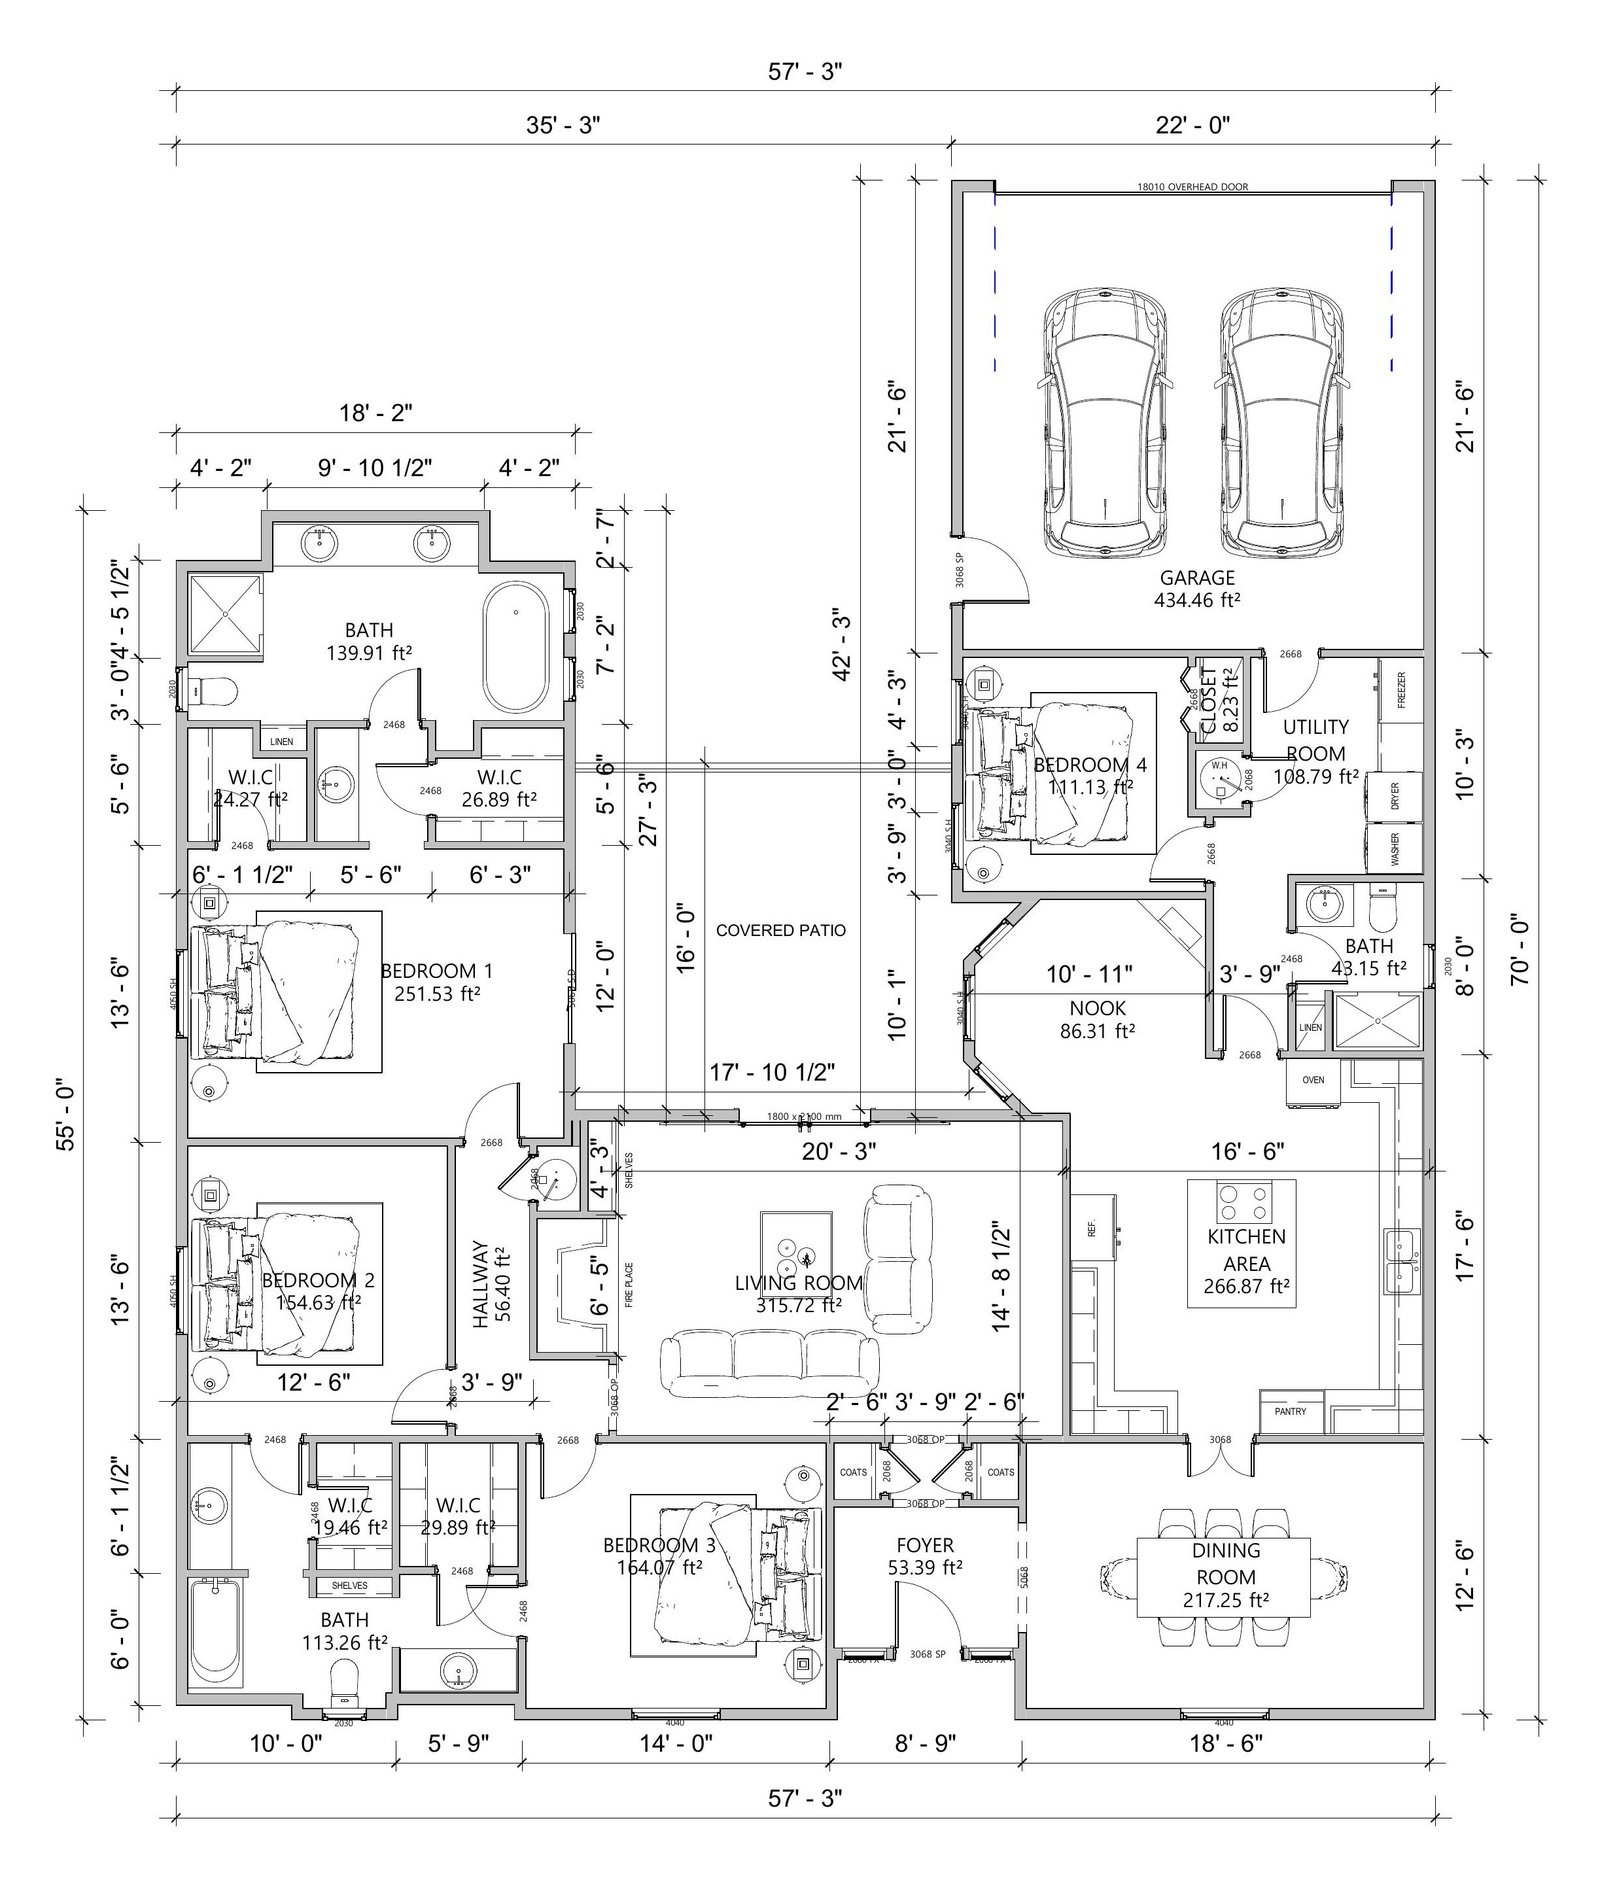
A hand-marked concept sketch converted into a clear digital plan with defined rooms, dimensions, cabinetry, circulation and garage layout.
We can turn your starting point into clear architectural documentation.