Accessory Dwelling Unit
Compact plan, clear spatial communication.
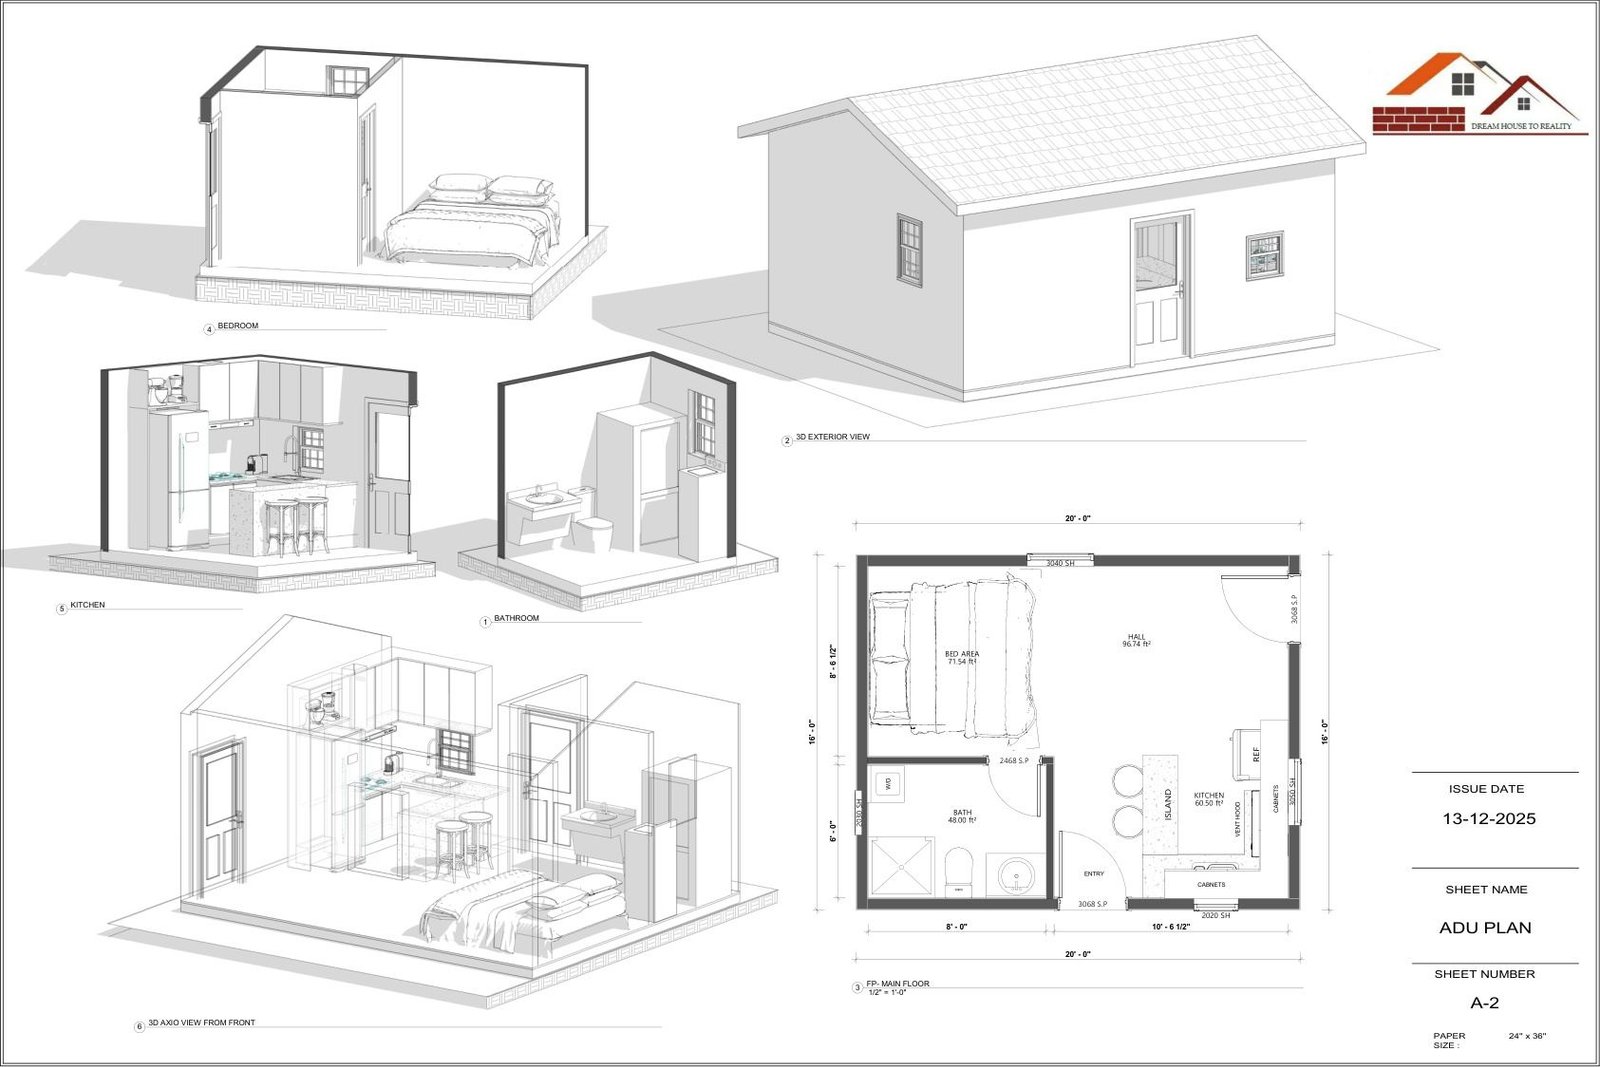
A small ADU study combining a dimensioned plan with axonometric and exterior views to explain the layout efficiently.
TypeADU
DrawingFloor Plan
Visual3D Views

A small ADU study combining a dimensioned plan with axonometric and exterior views to explain the layout efficiently.