Custom Residence
Large-scale residential drawing coordination.
A multi-sheet residential package combining floor planning, elevations, 3D views and electrical documentation.
TypeResidential
FocusDocumentation
Support3D Views
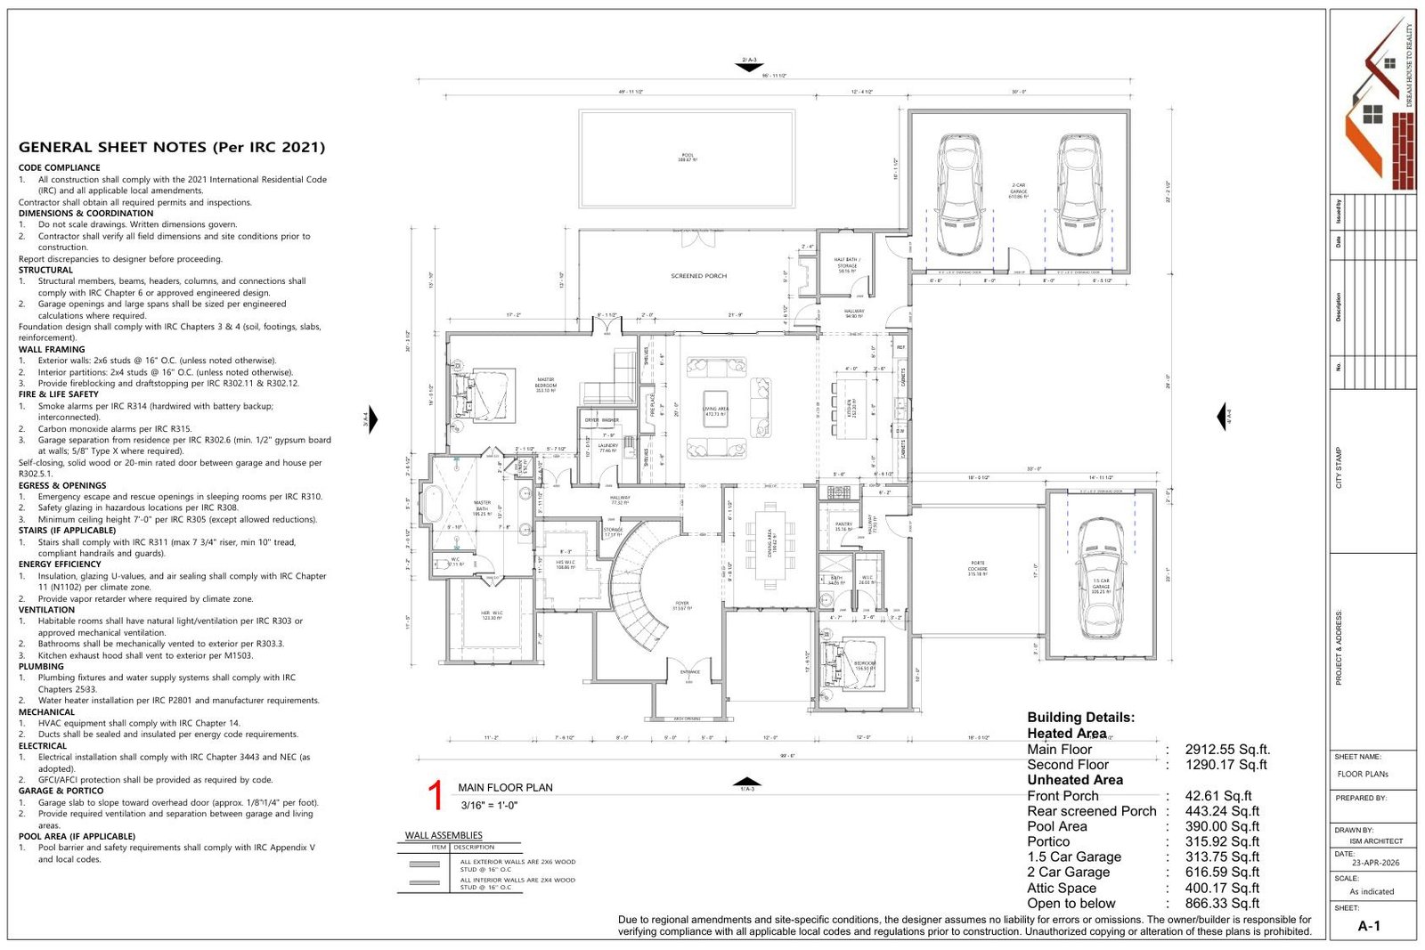
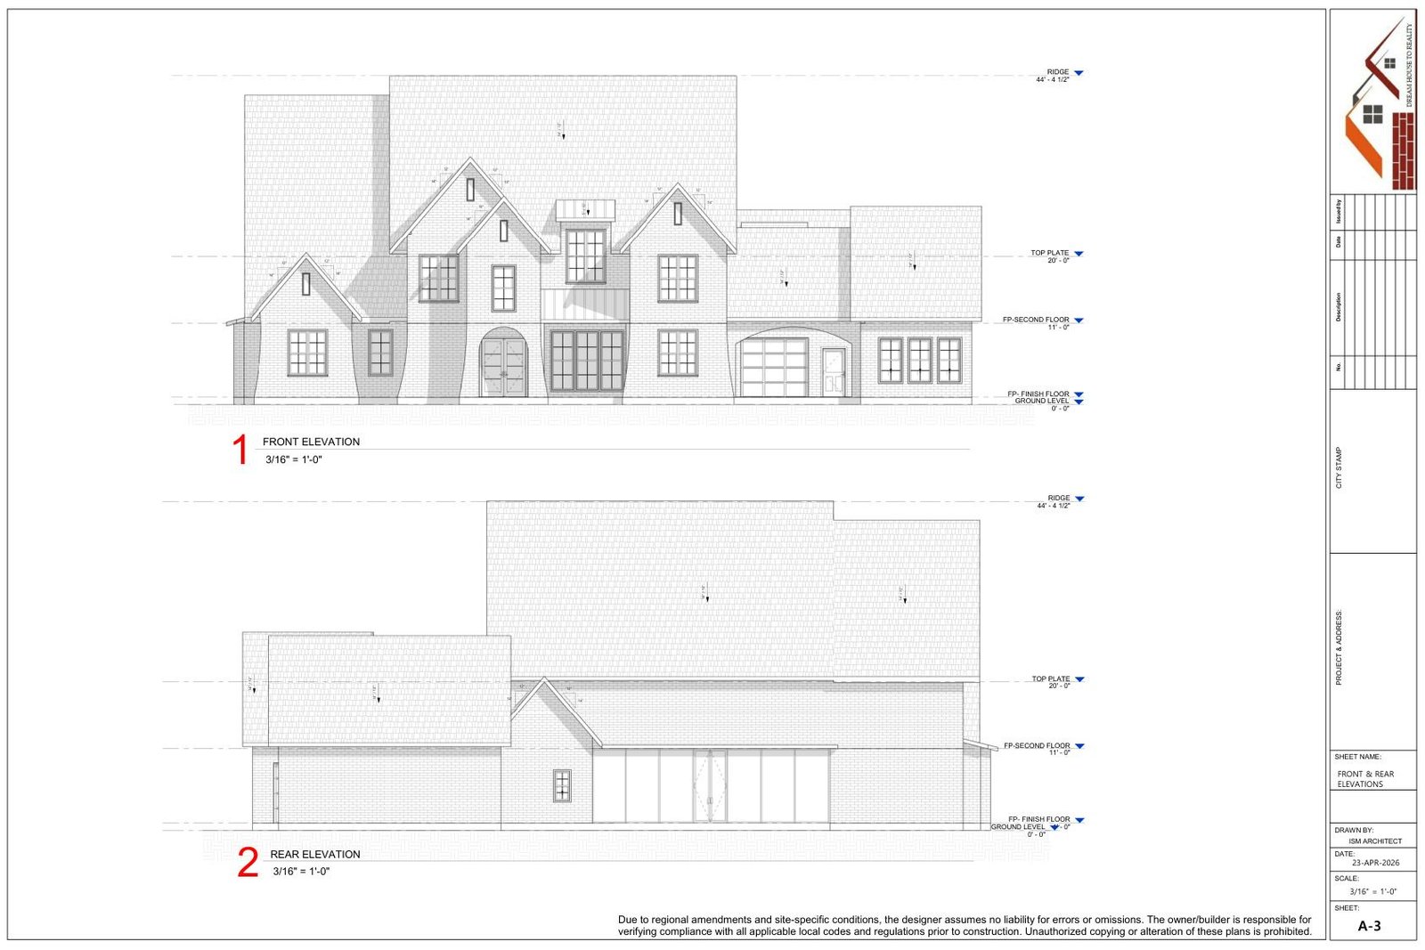
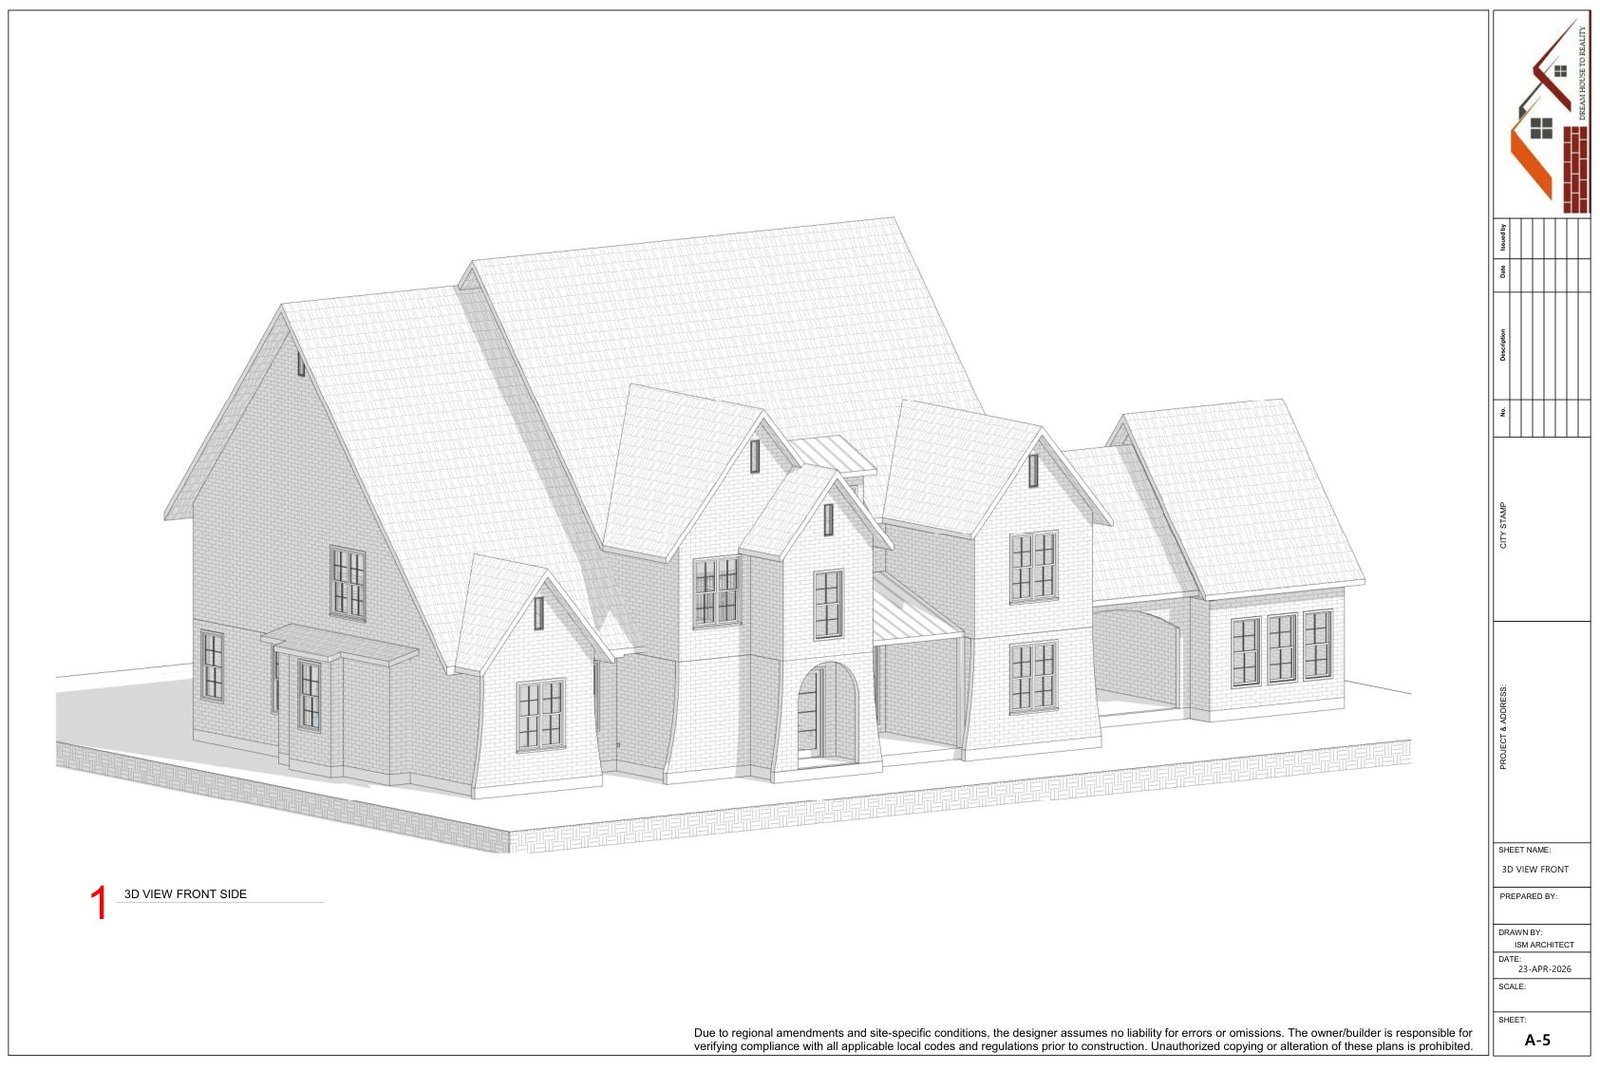
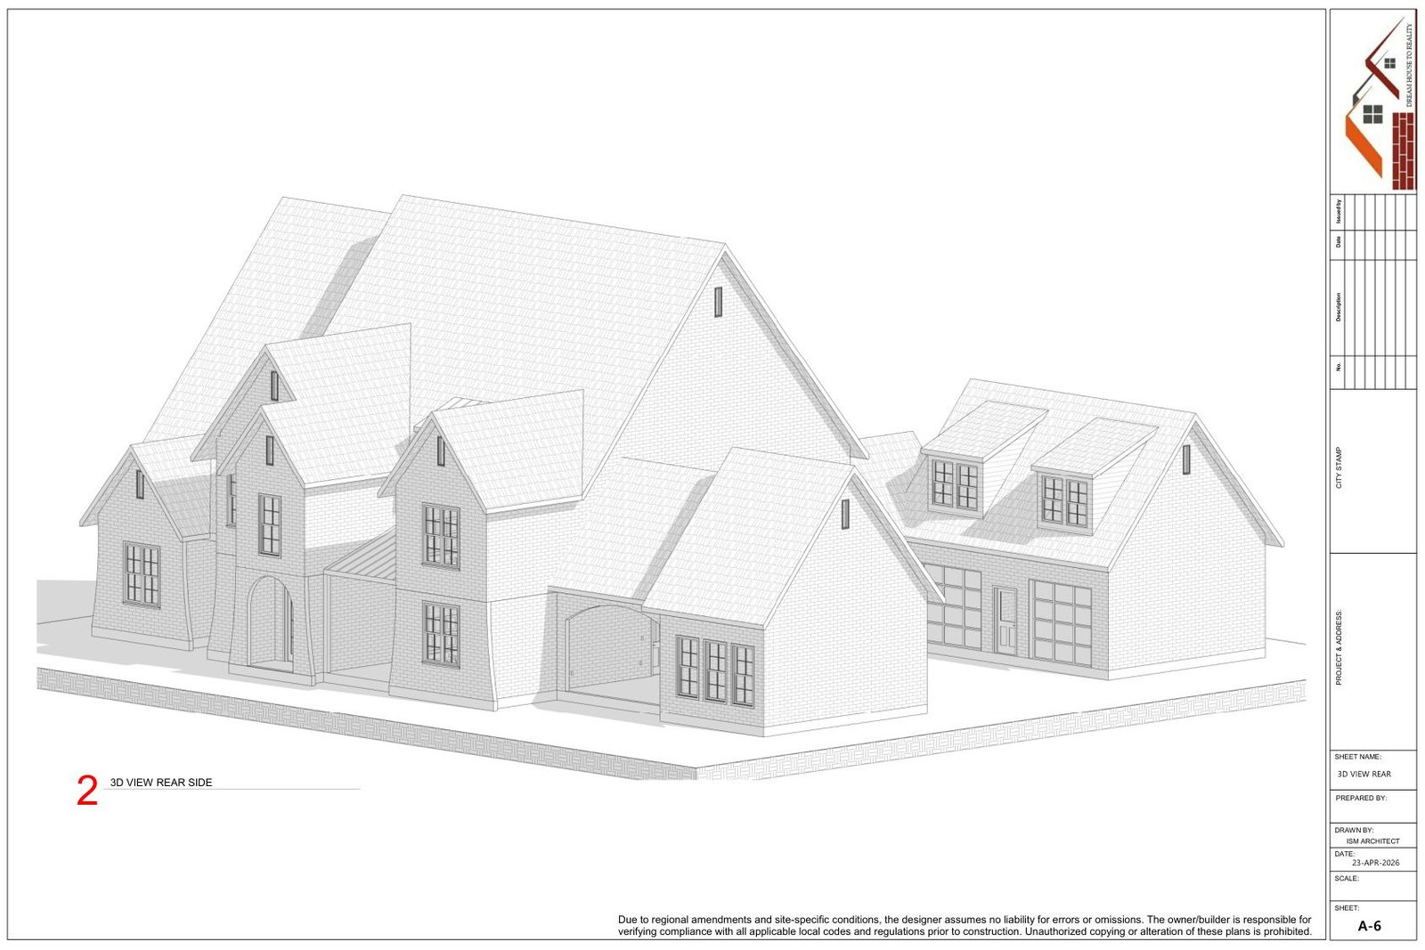
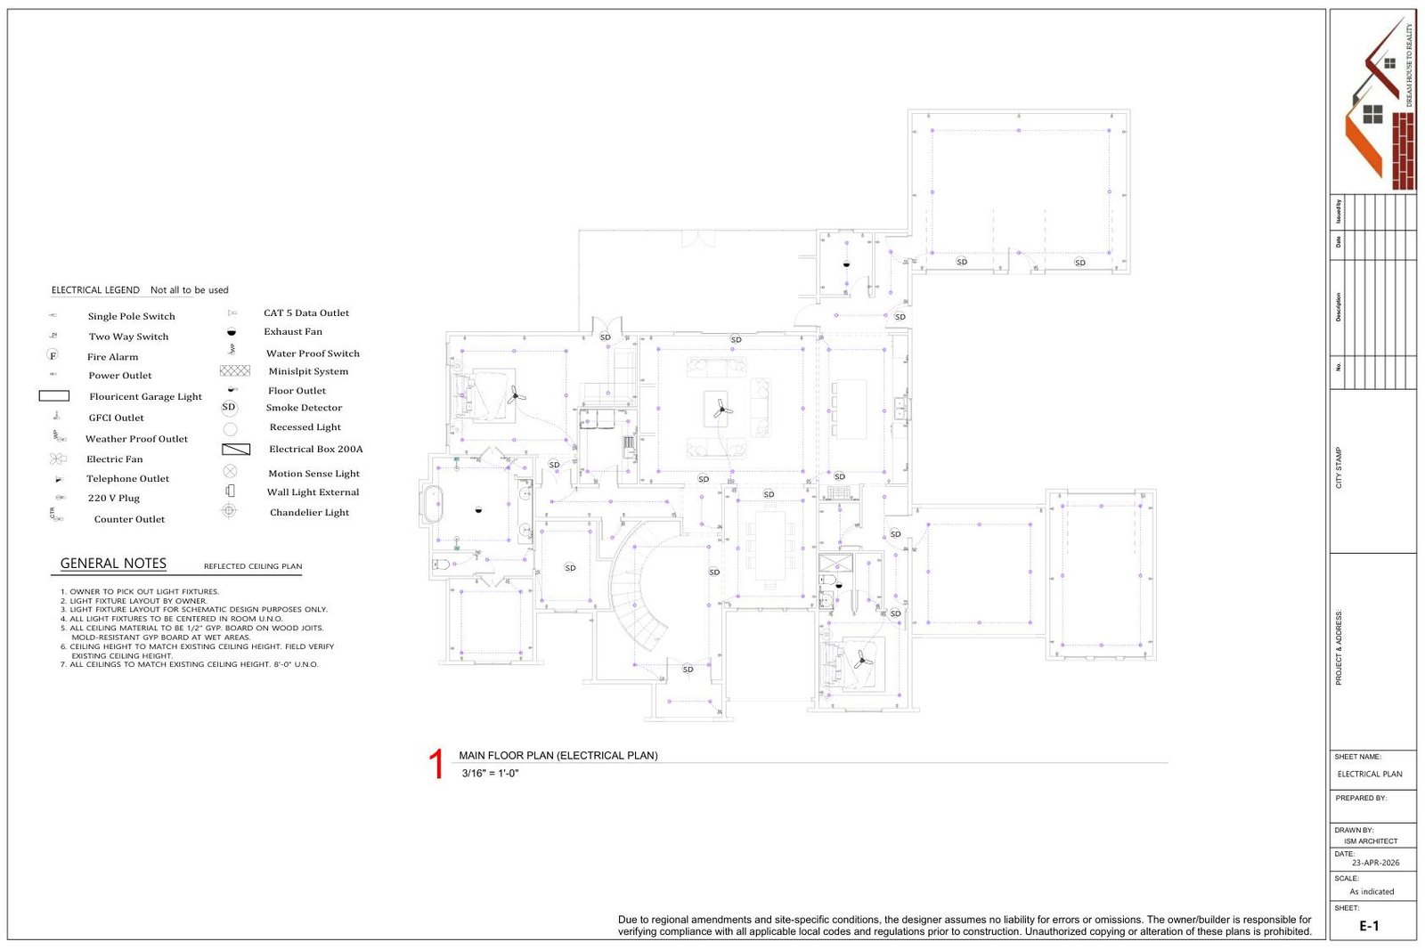
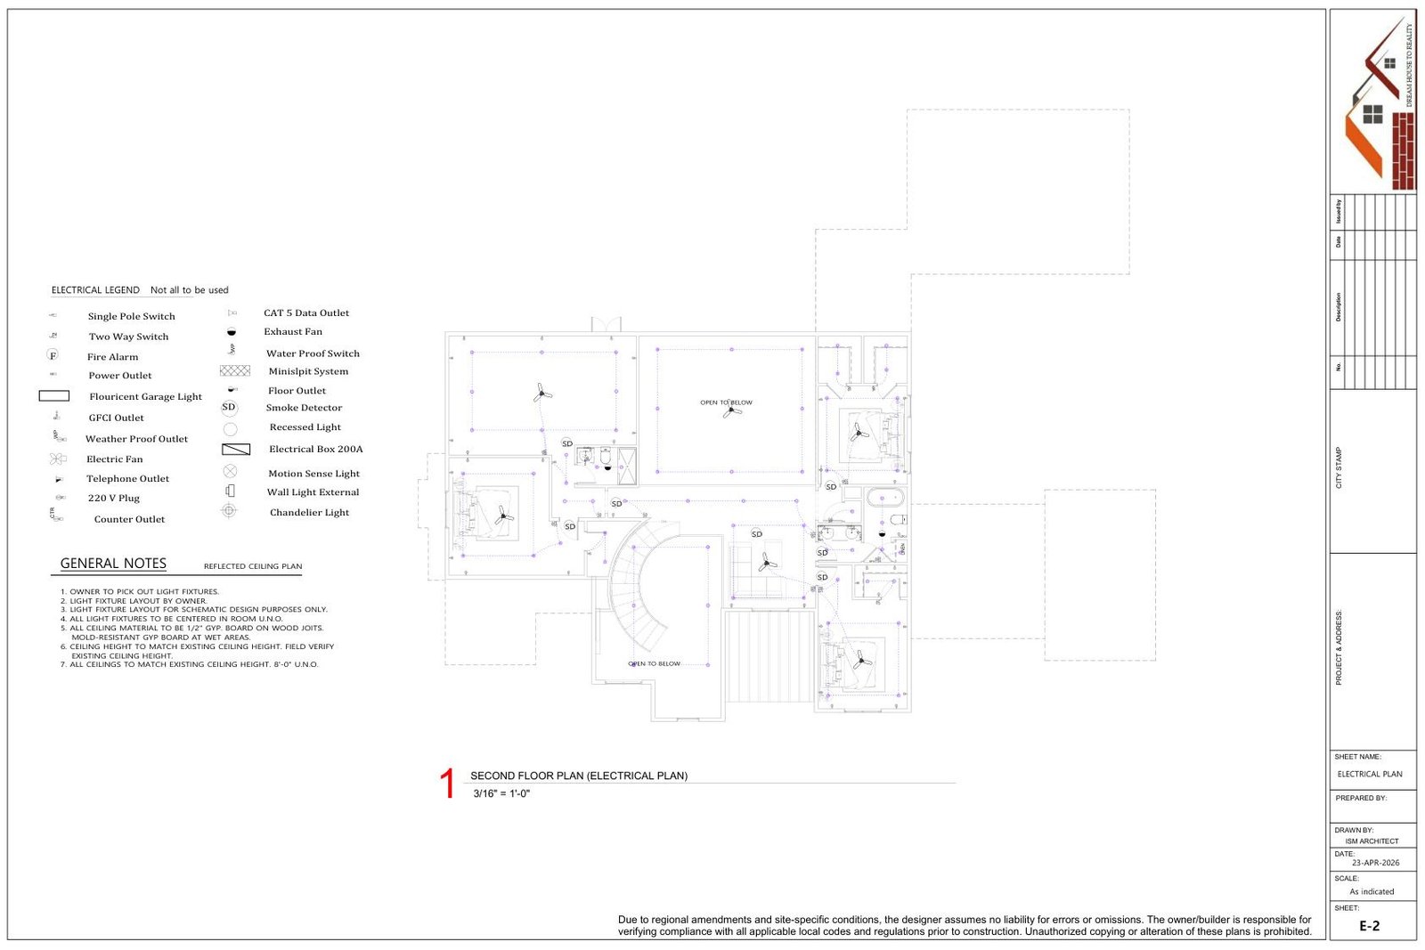

A multi-sheet residential package combining floor planning, elevations, 3D views and electrical documentation.