Residential Documentation
Two-Storey Duplex Residence
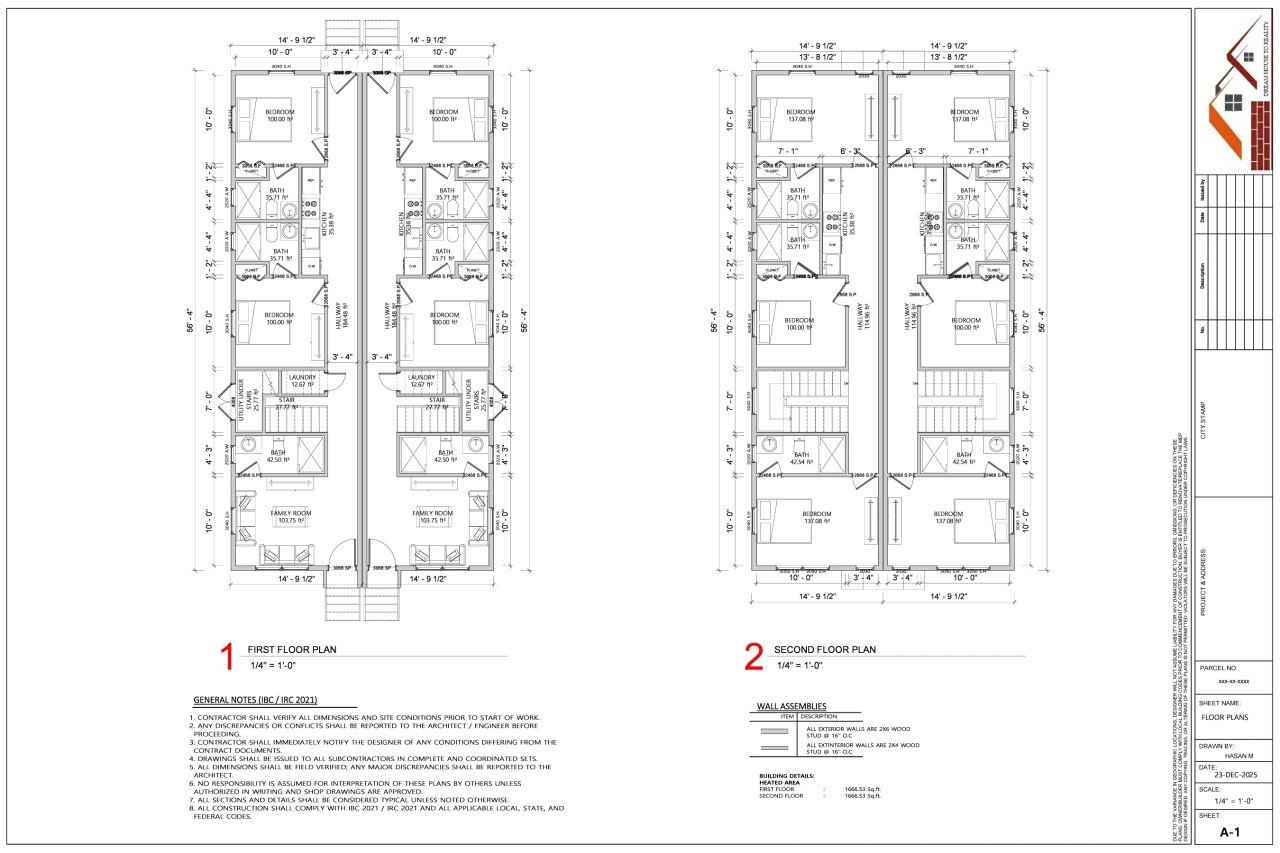
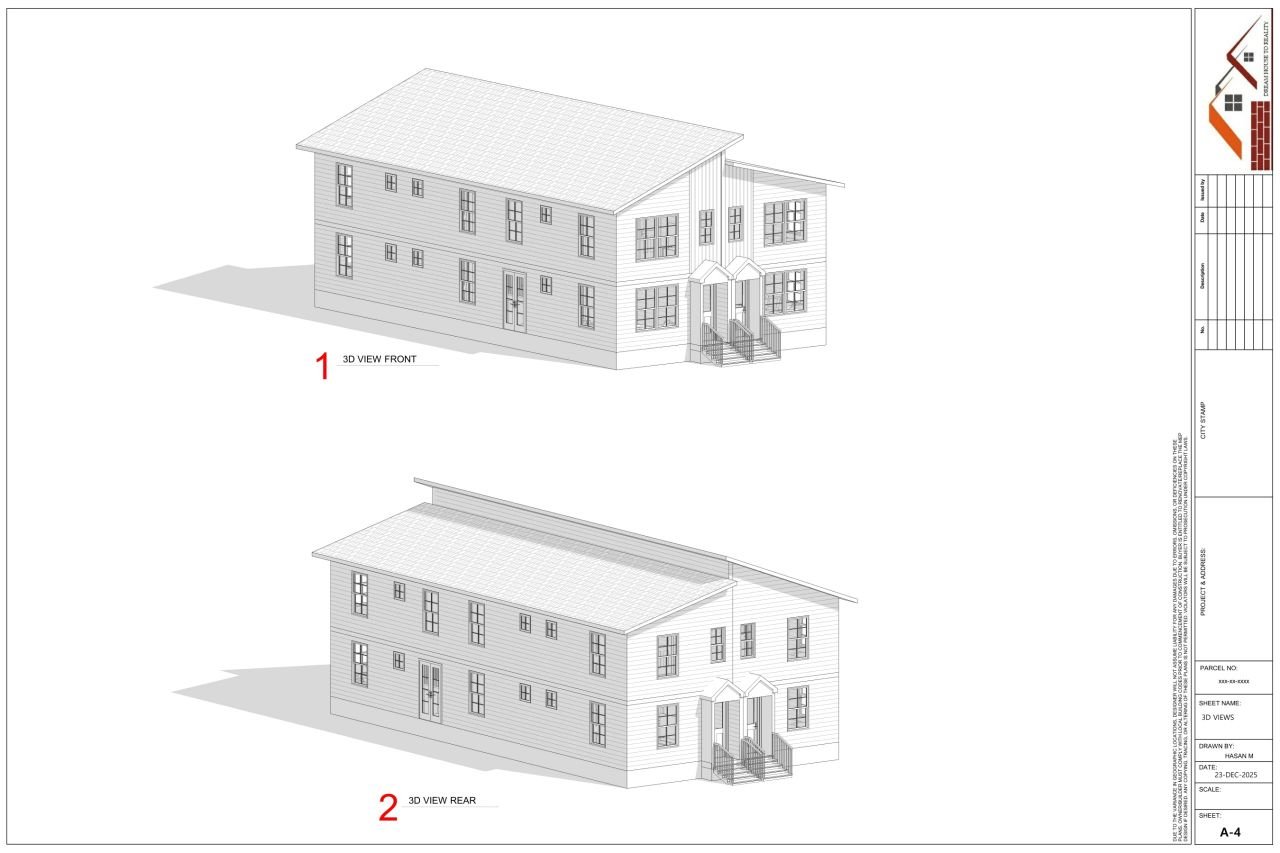
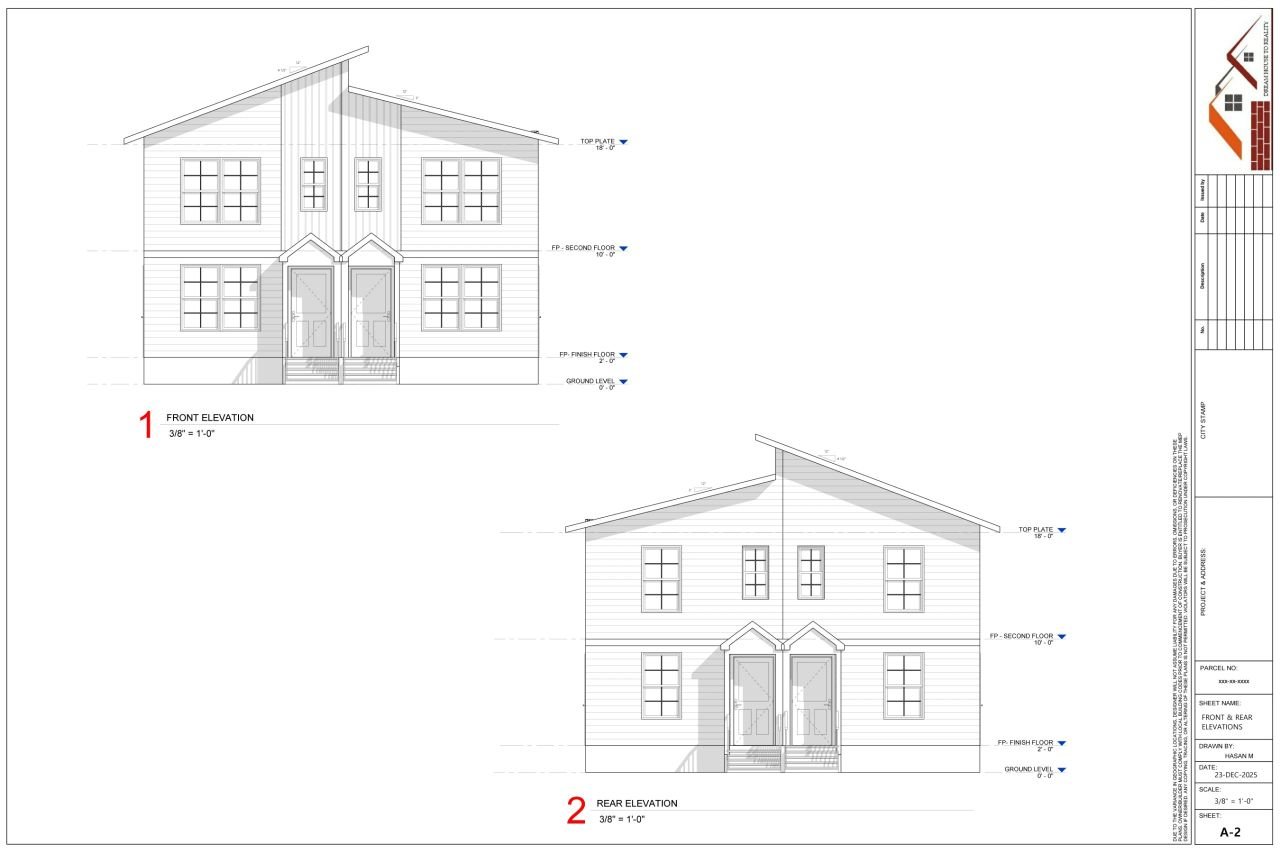
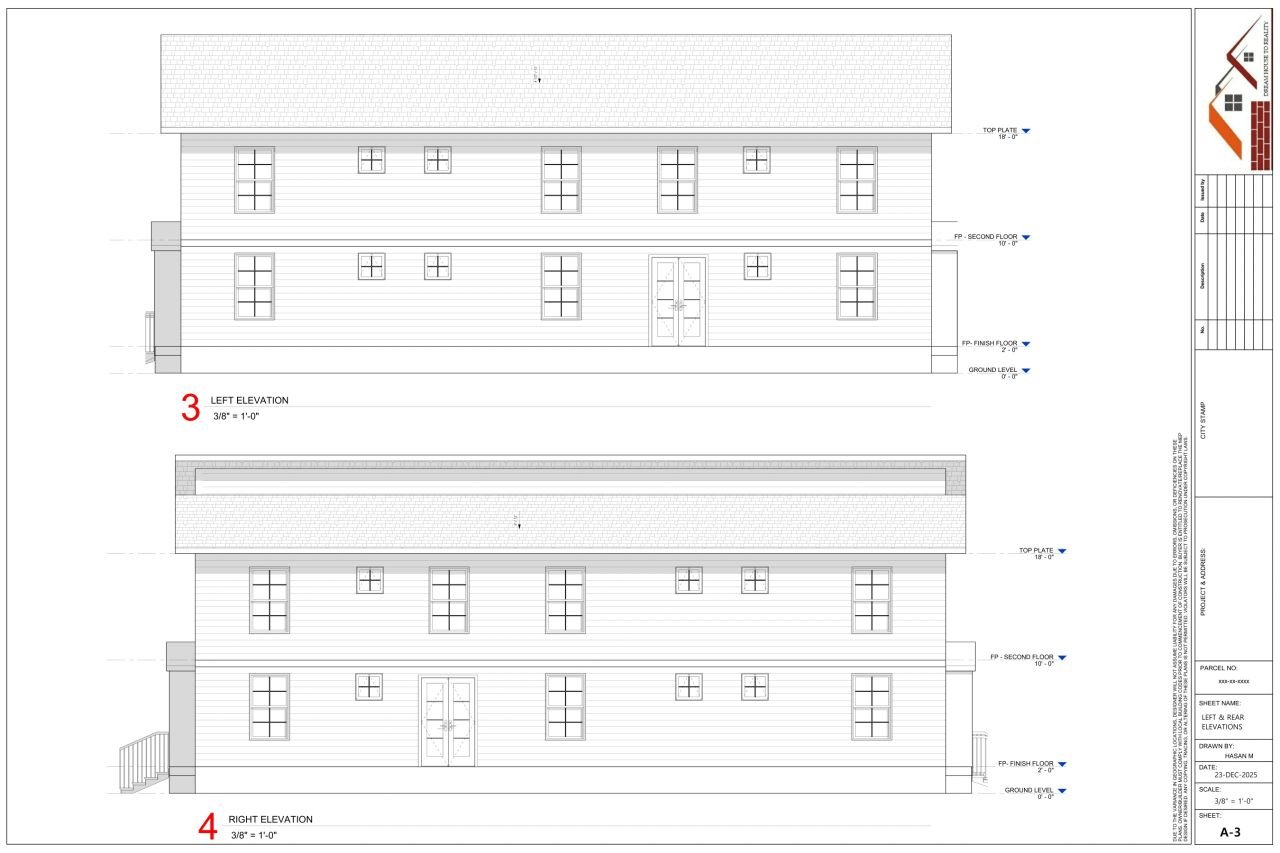
A coordinated two-storey duplex drawing package presenting floor planning, exterior elevations and clear 3D architectural views.
TypeResidential Duplex
ScopeTwo Storeys
DeliverablesPlans + Elevations + 3D