Residential Documentation
Modern Walkout Residence
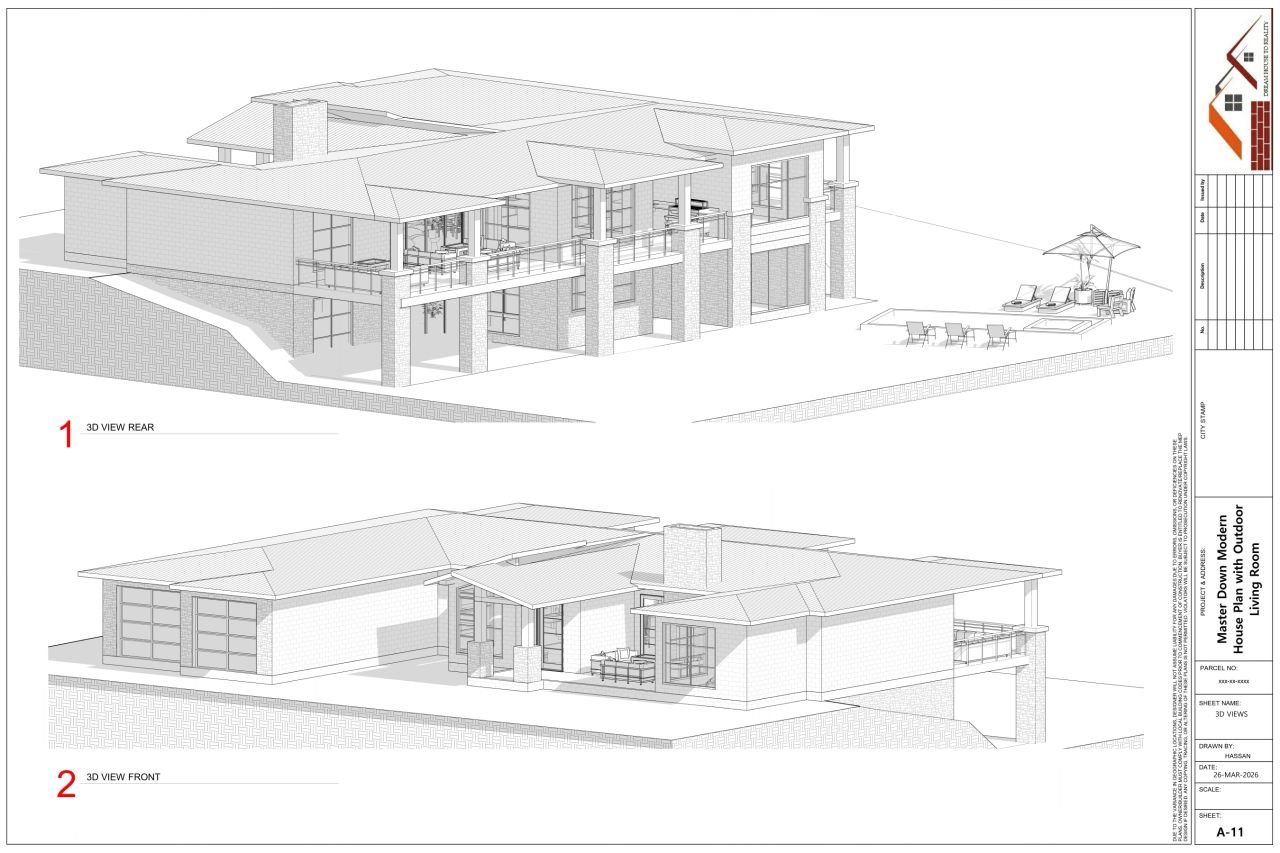
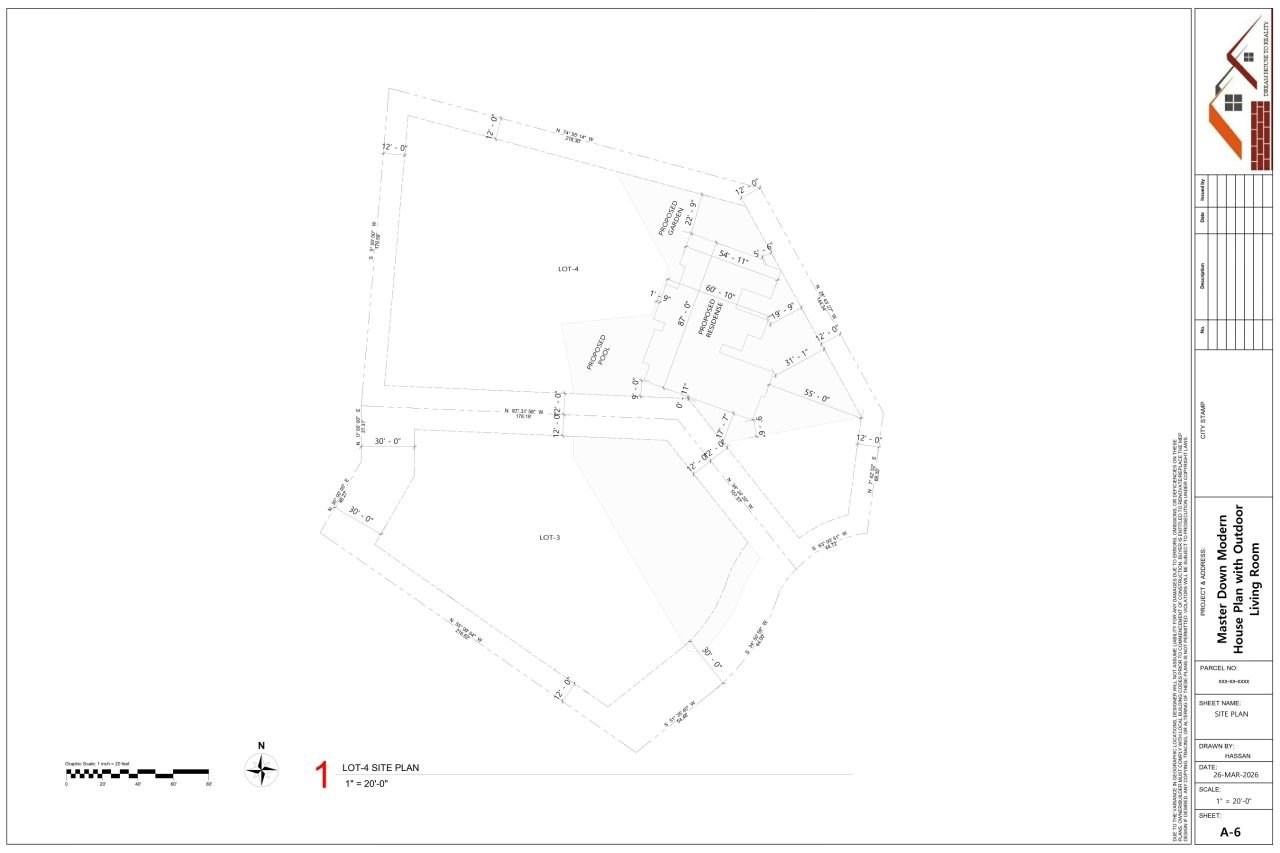
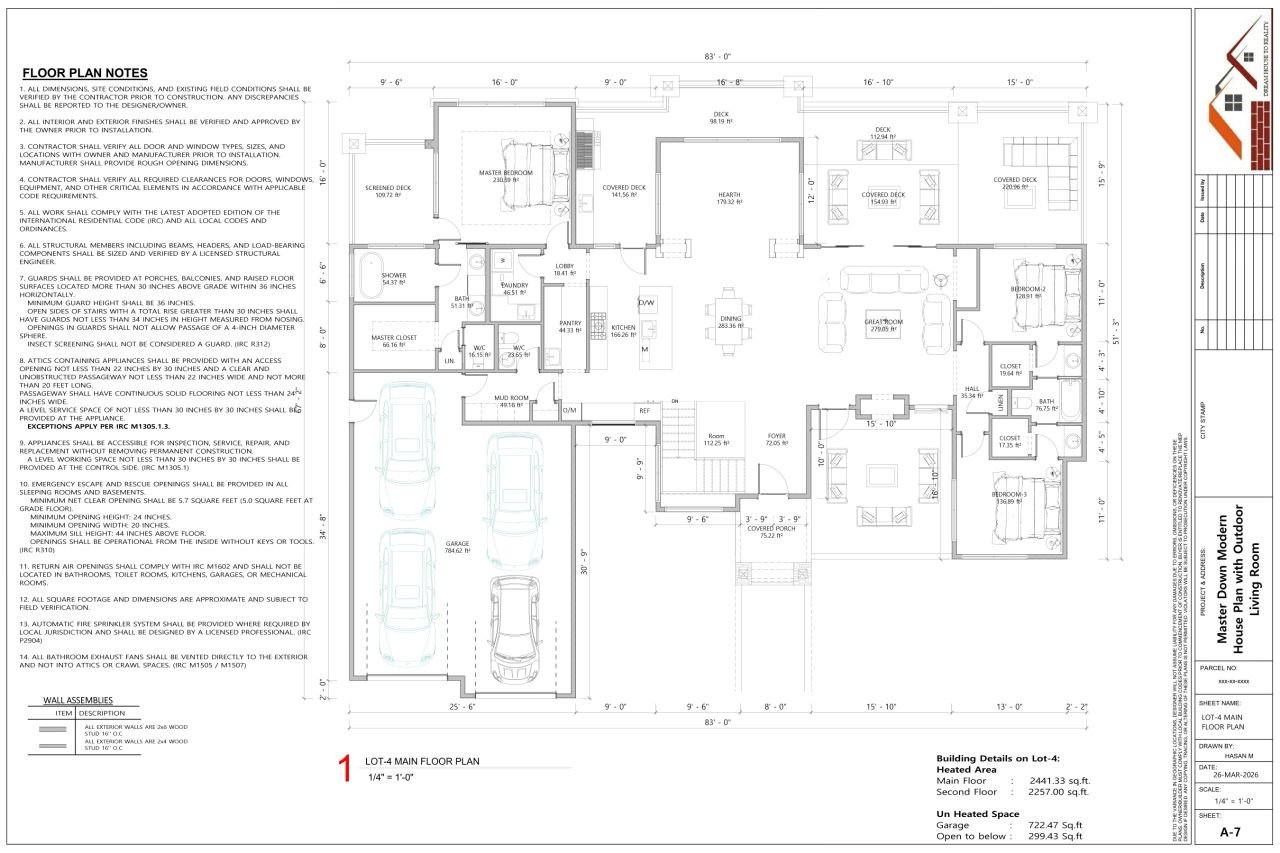
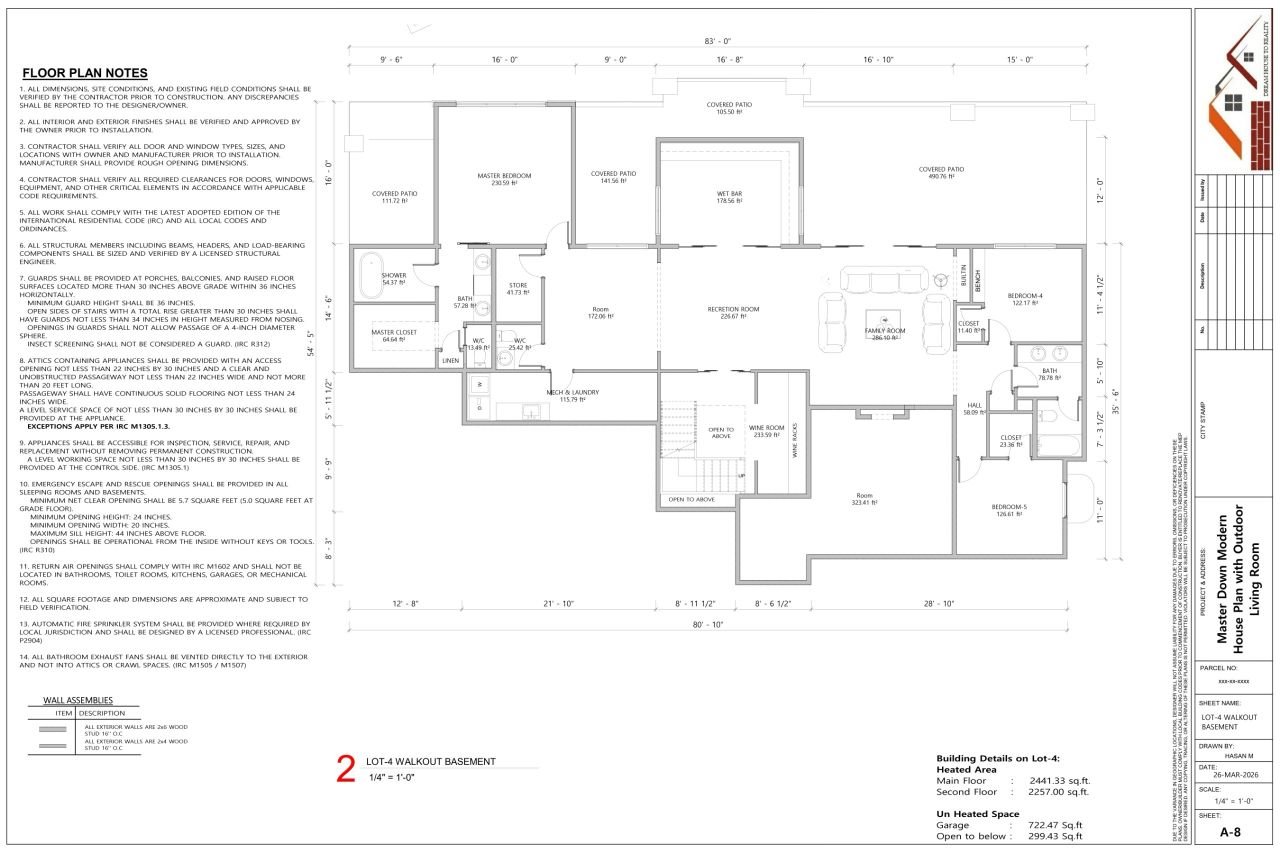
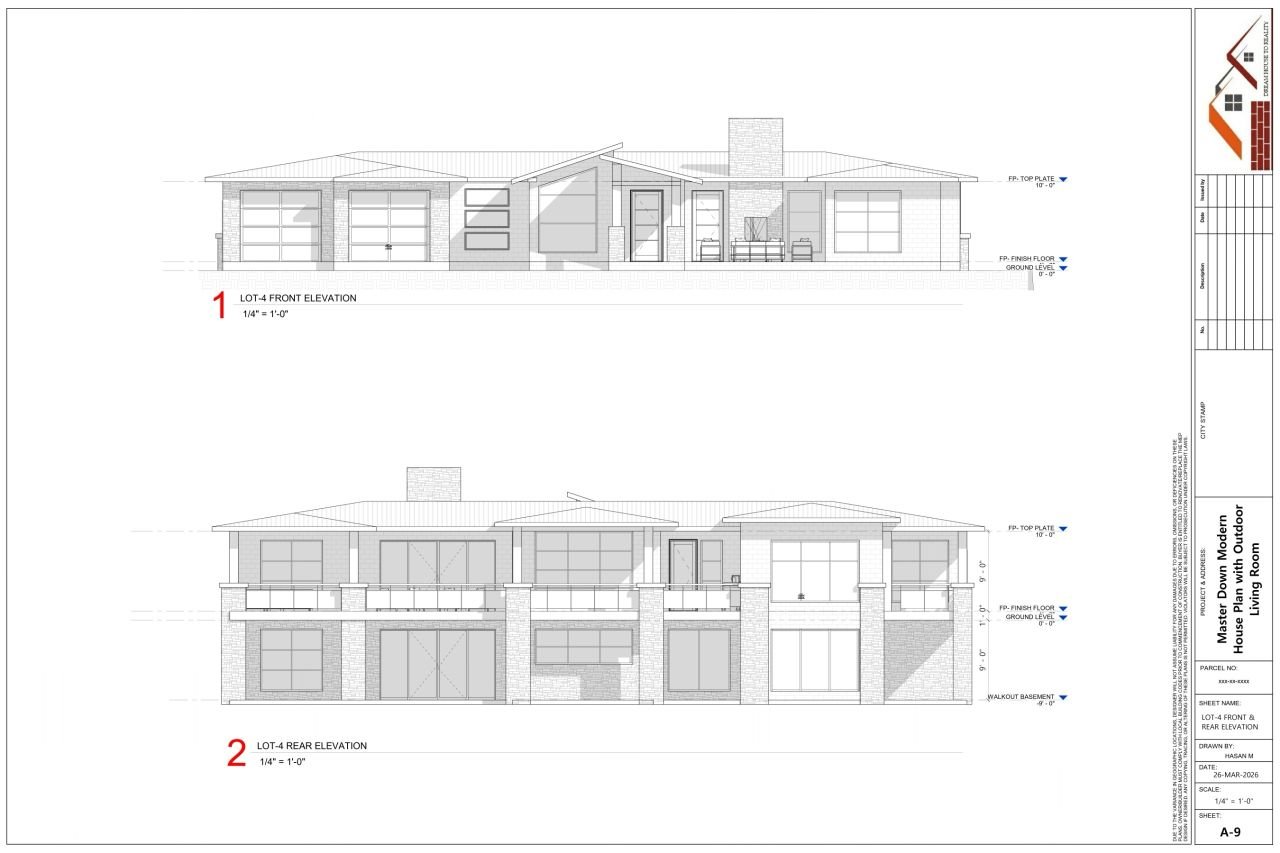
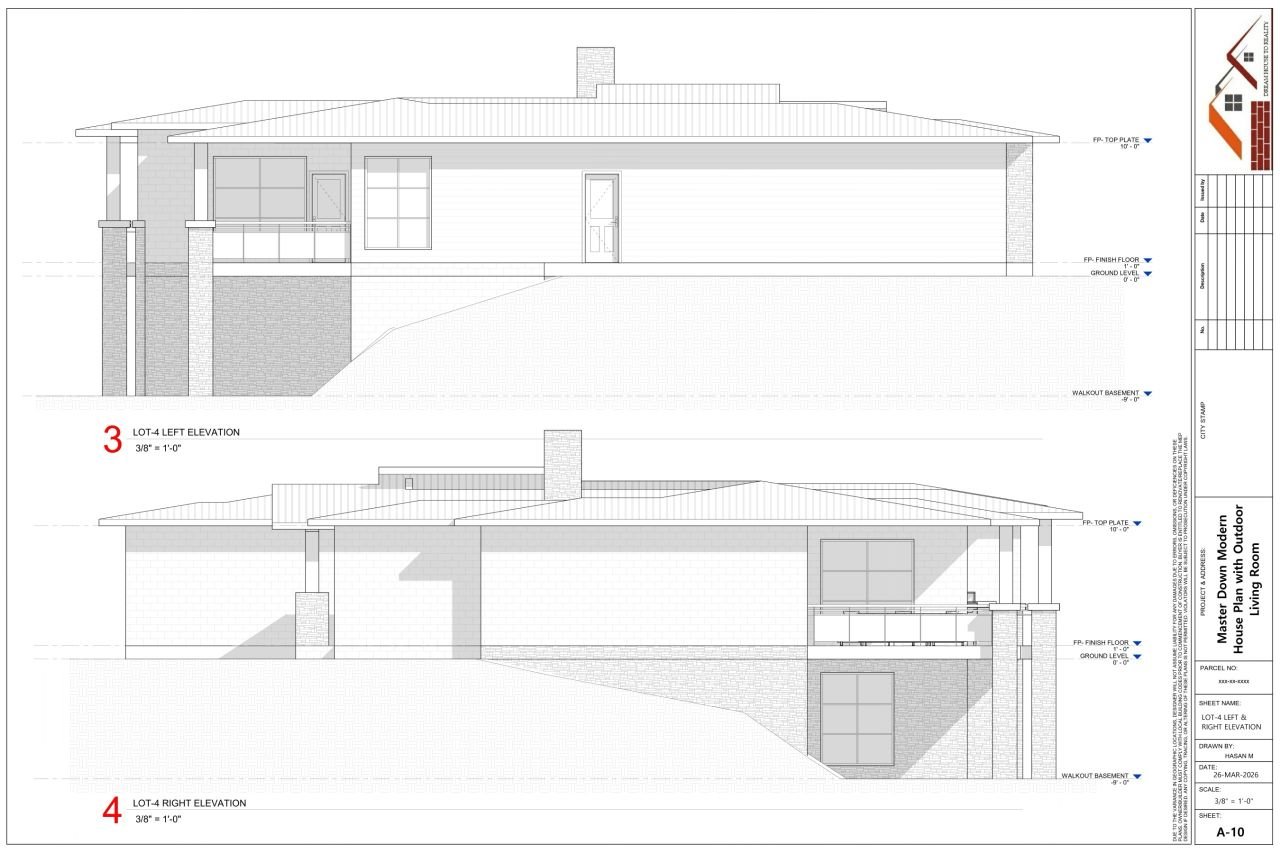
A detailed residential documentation set with site planning, main-floor and walkout-basement layouts, elevations and 3D views for a modern home with outdoor living spaces.
TypeCustom Residence
ScopeMain + Walkout
DeliverablesSite + Plans + Elevations + 3D