Interior Documentation
Multi-Unit Kitchen Documentation
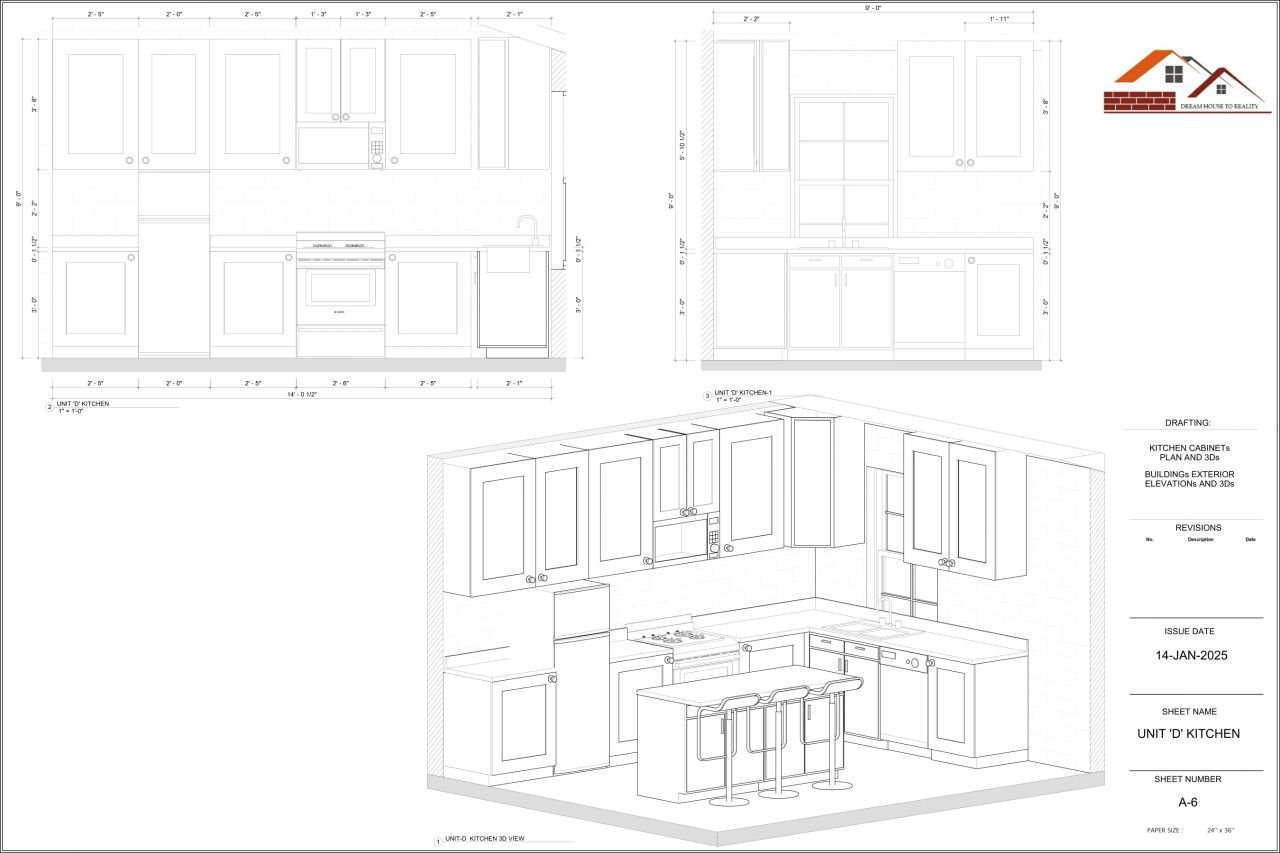
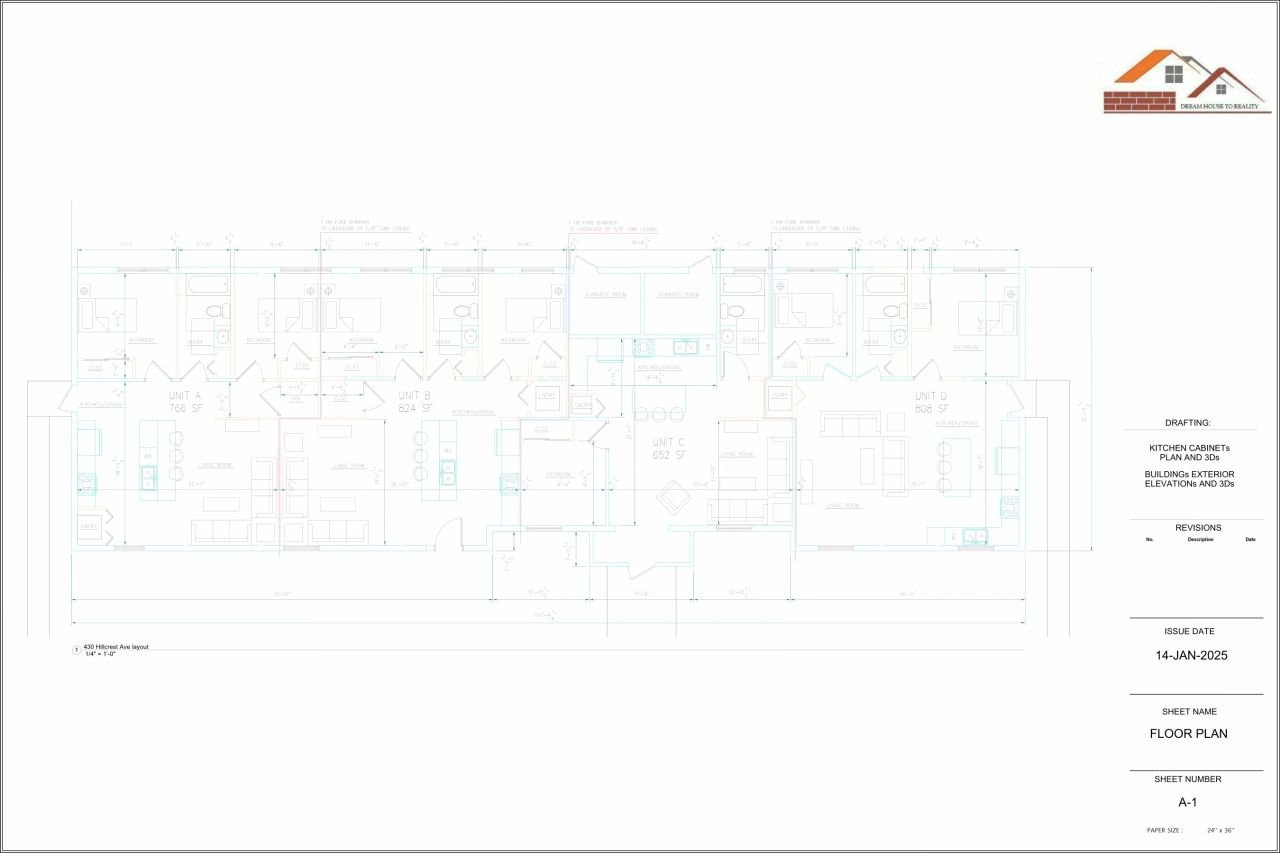
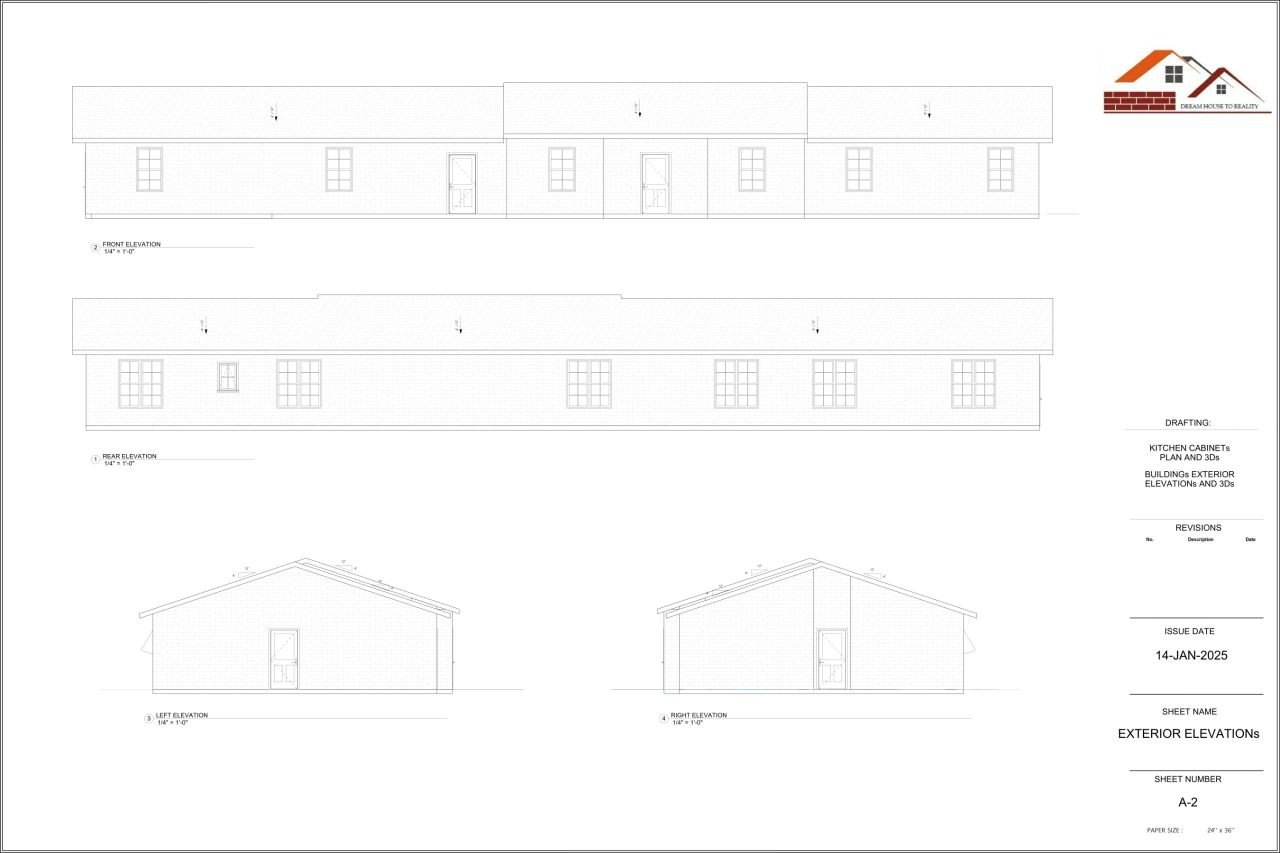
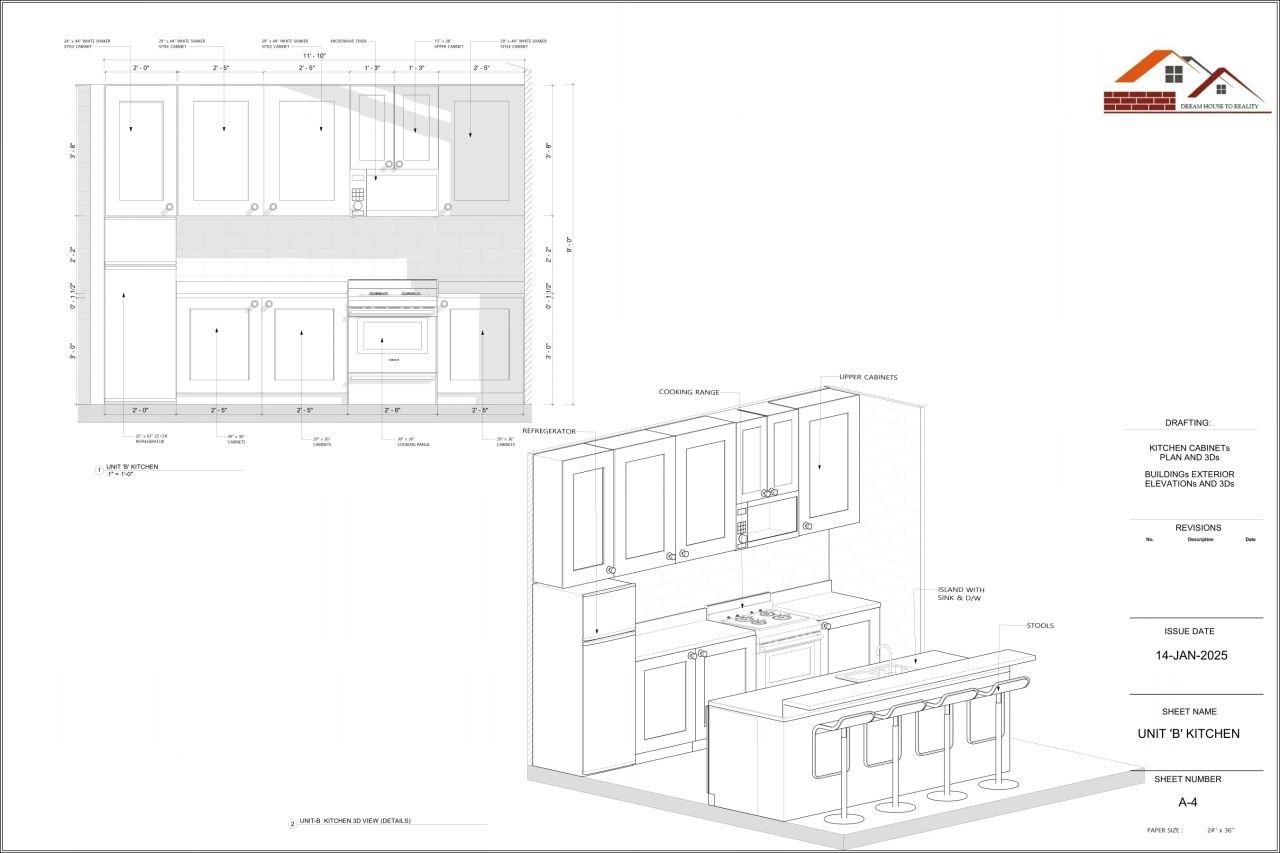
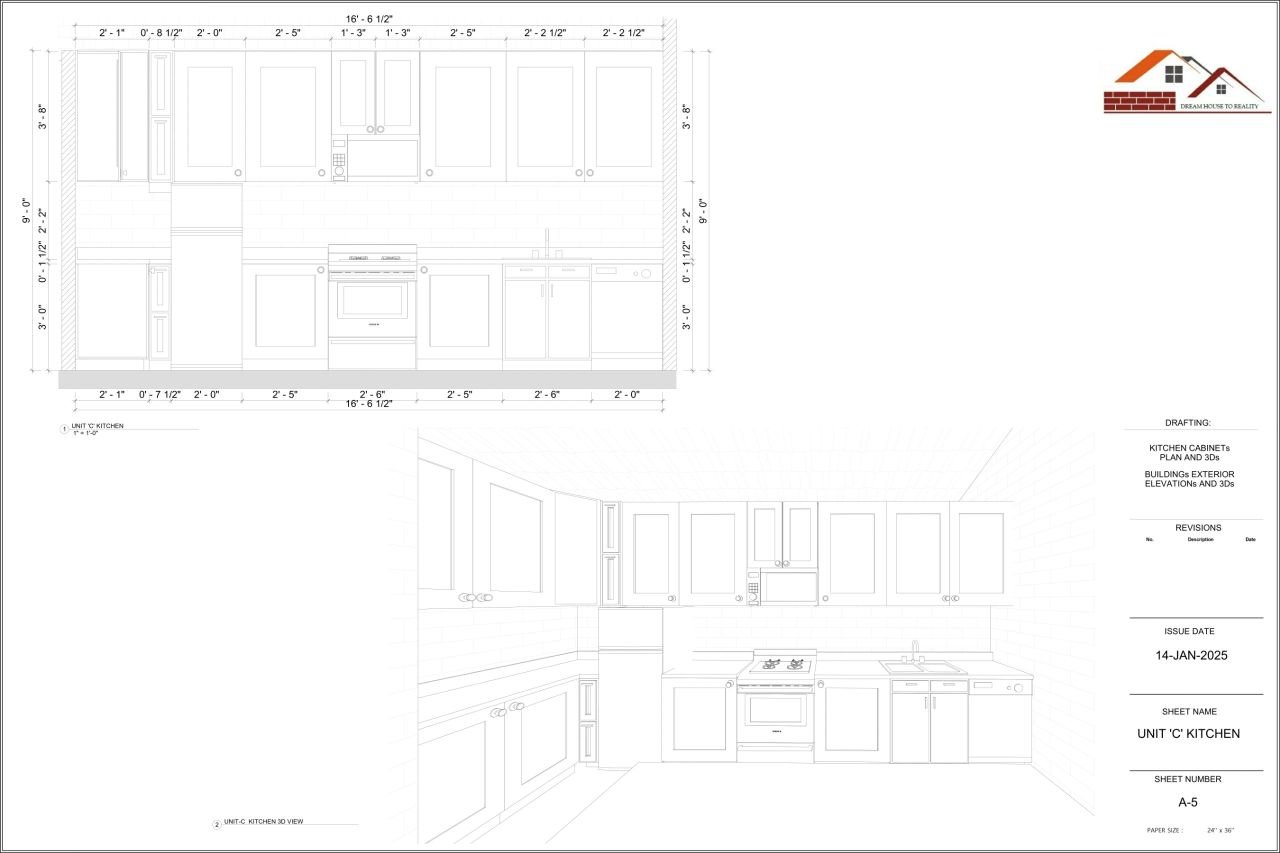
A multi-unit drawing package combining the overall floor plan with exterior elevations and detailed kitchen cabinetry elevations and 3D views.
TypeMulti-Unit Residential
FocusKitchen Documentation
DeliverablesPlan + Elevations + 3D