
Residential • Pool House
Pool House & Outdoor Living
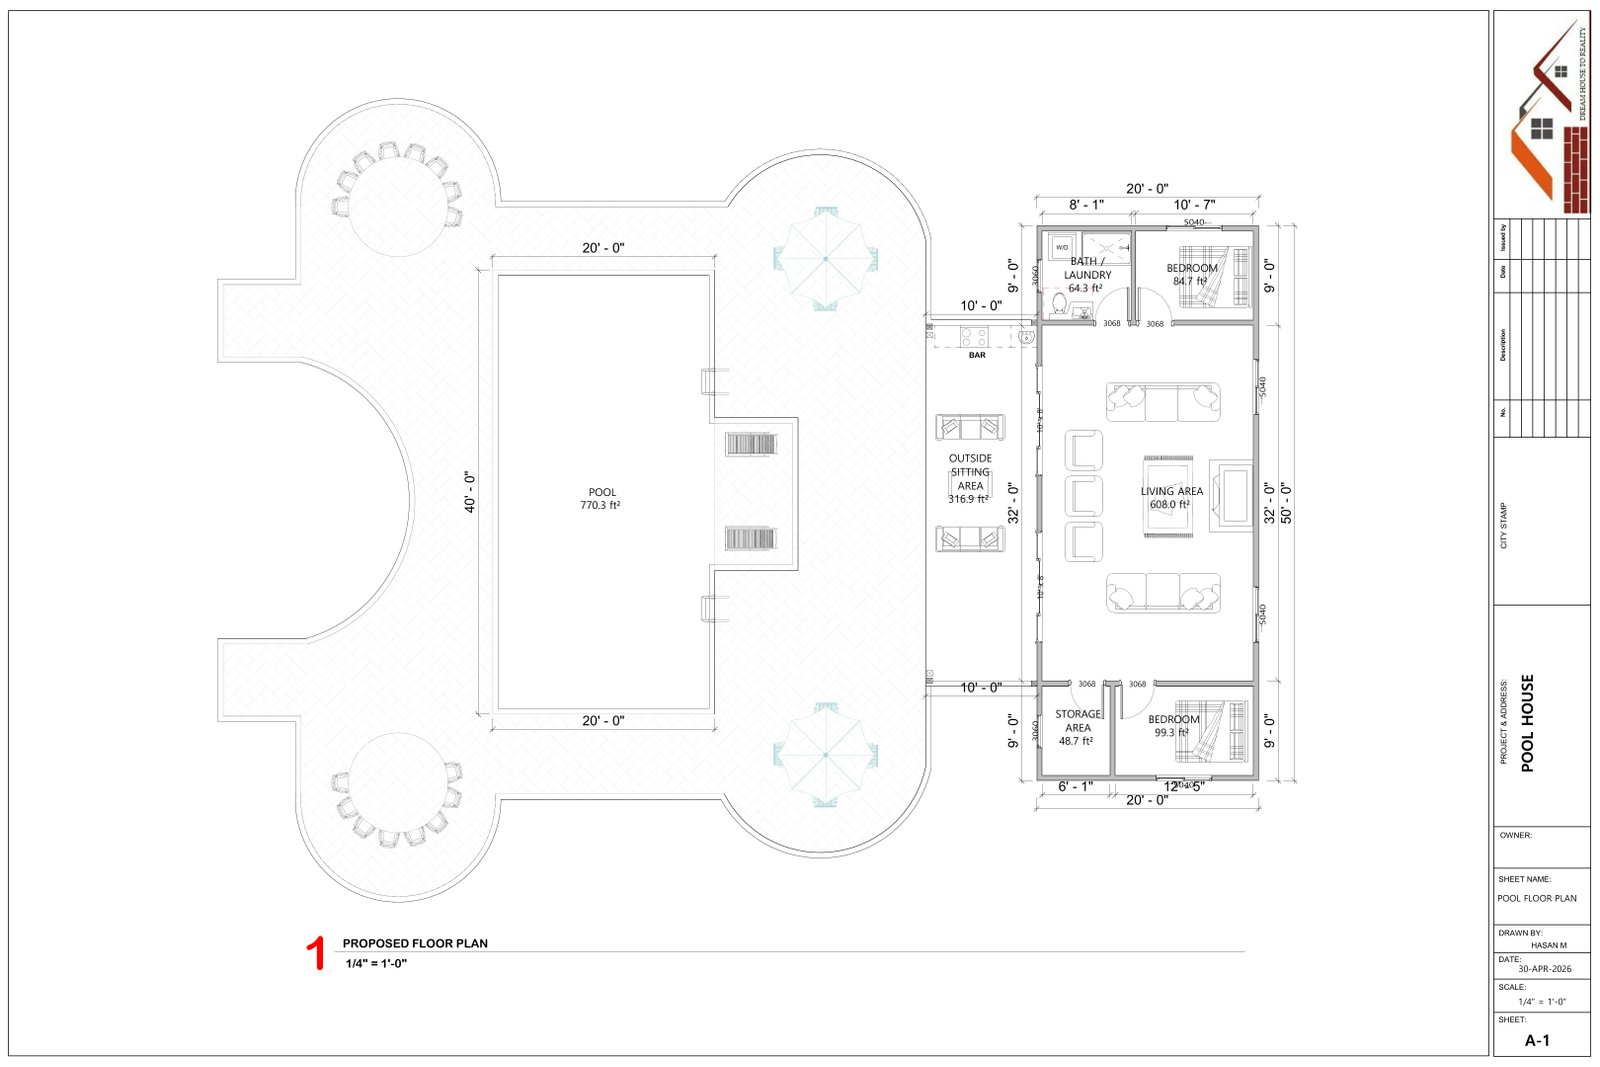
A compact pool-house documentation study combining indoor living, guest accommodation and a large outdoor pool / sitting zone.
TypePool House
Set4 Sheets
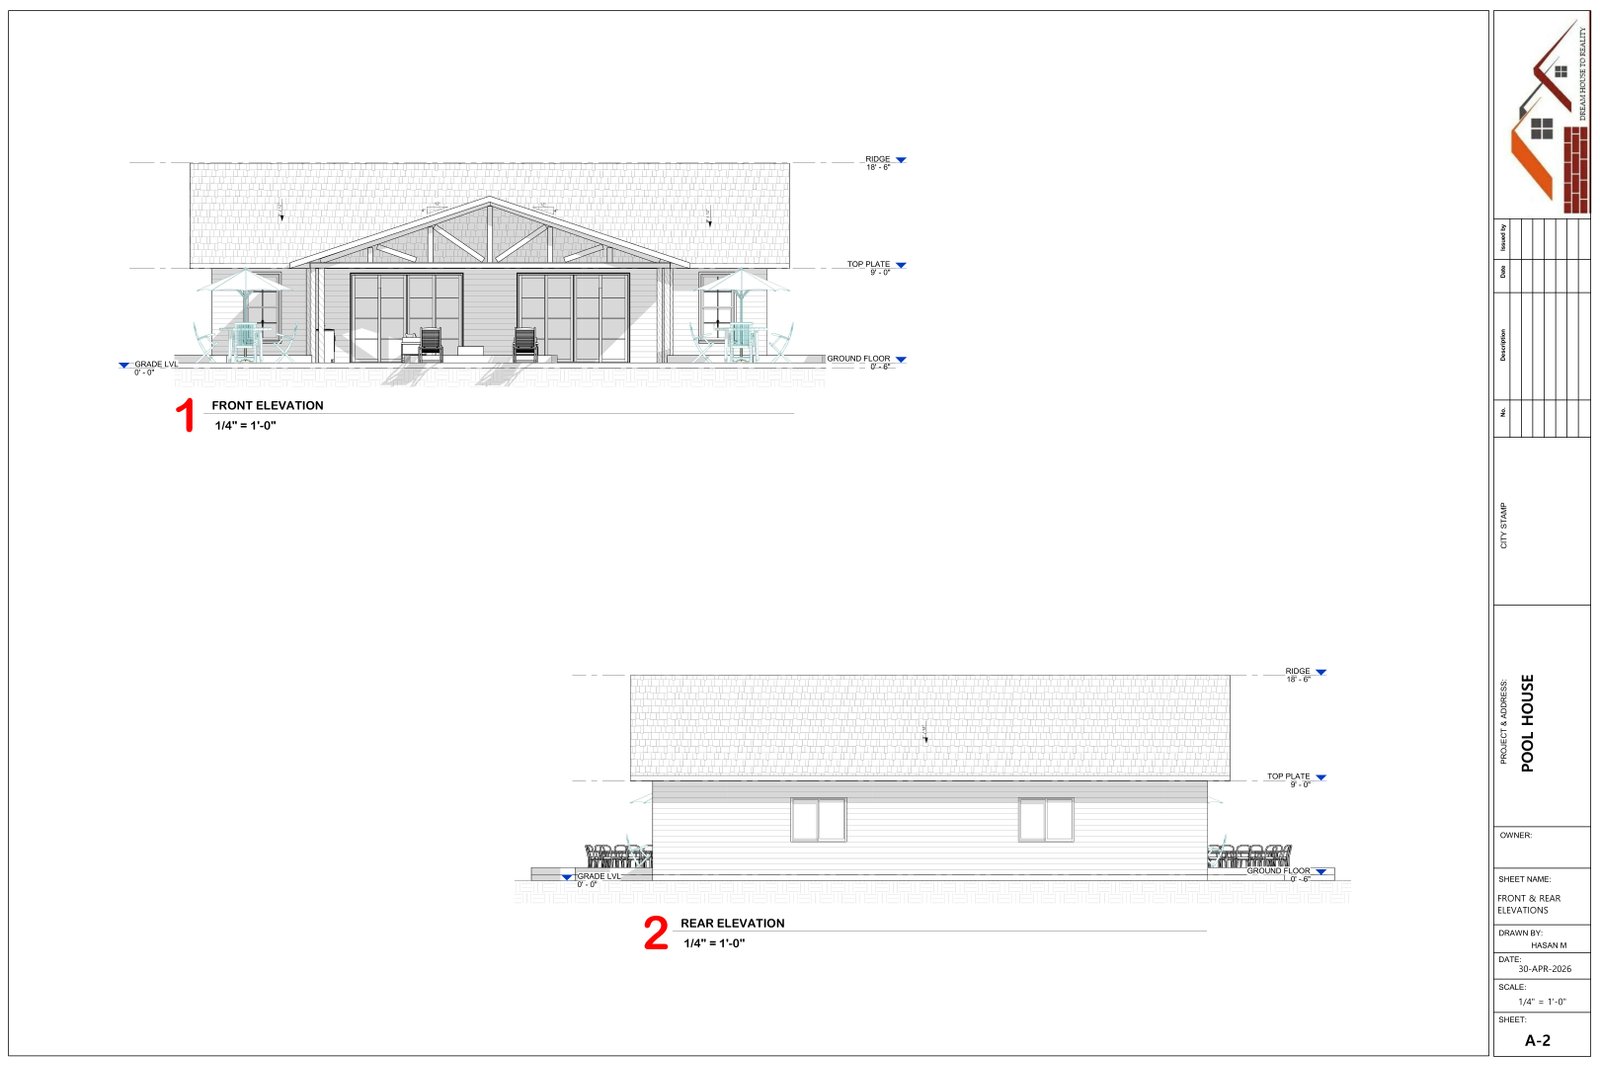
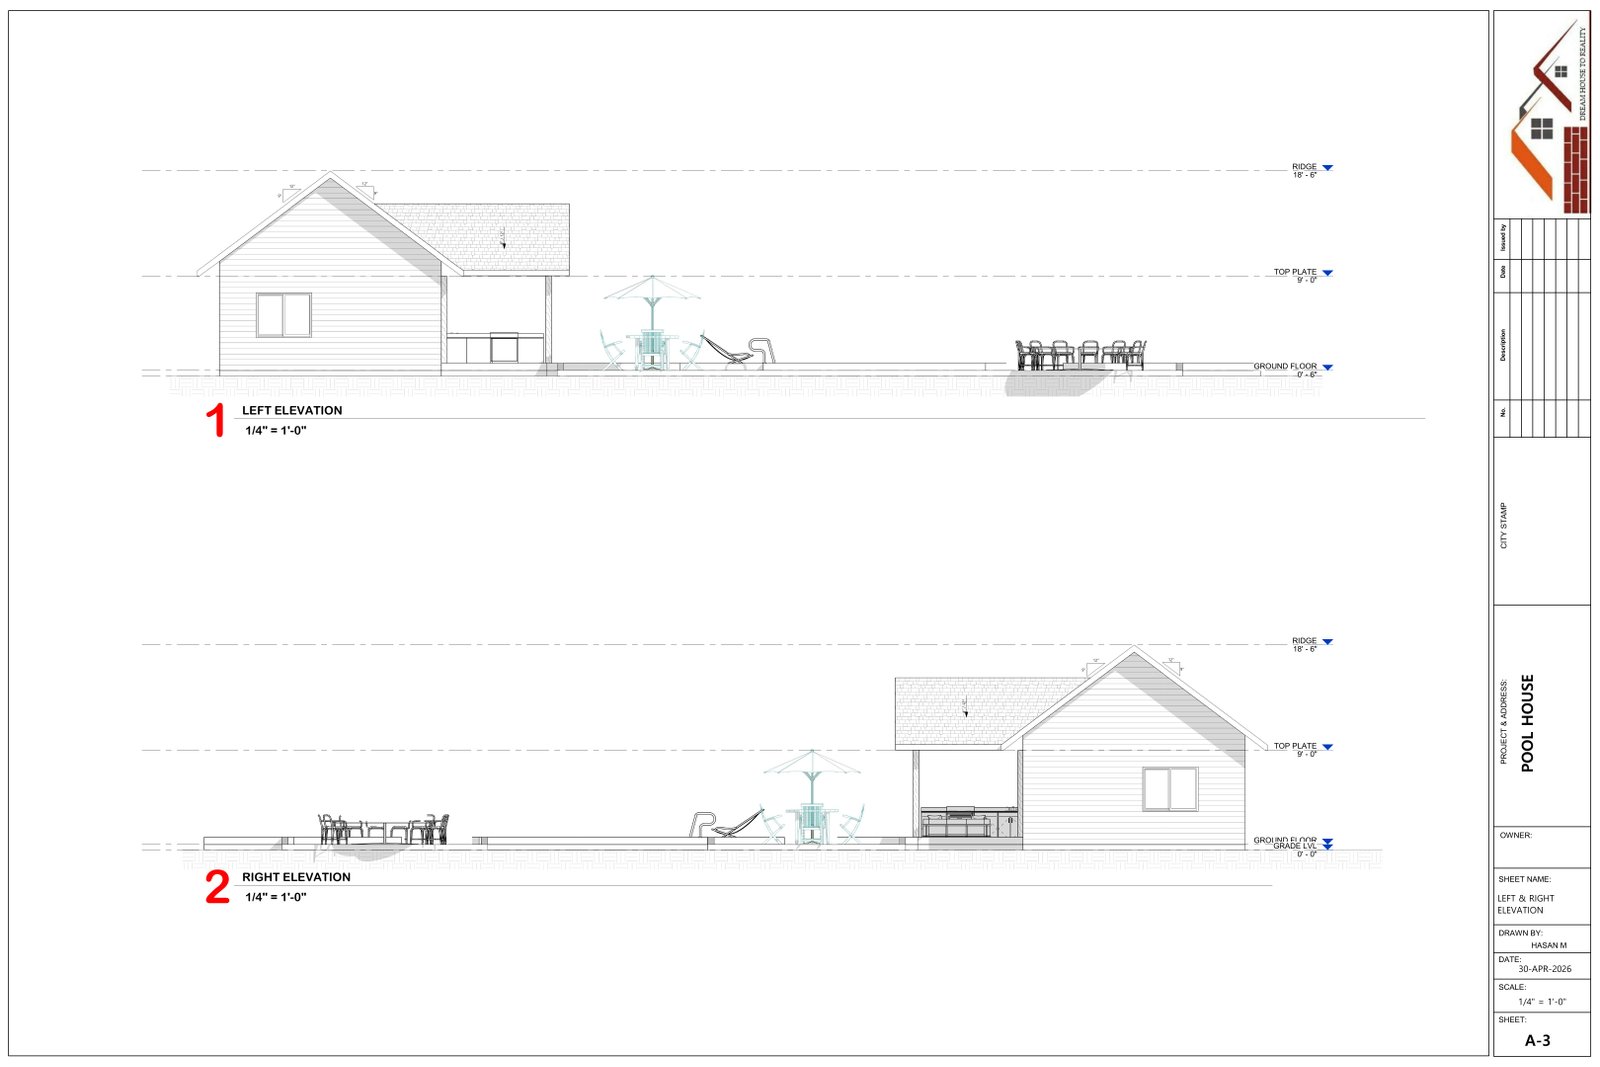
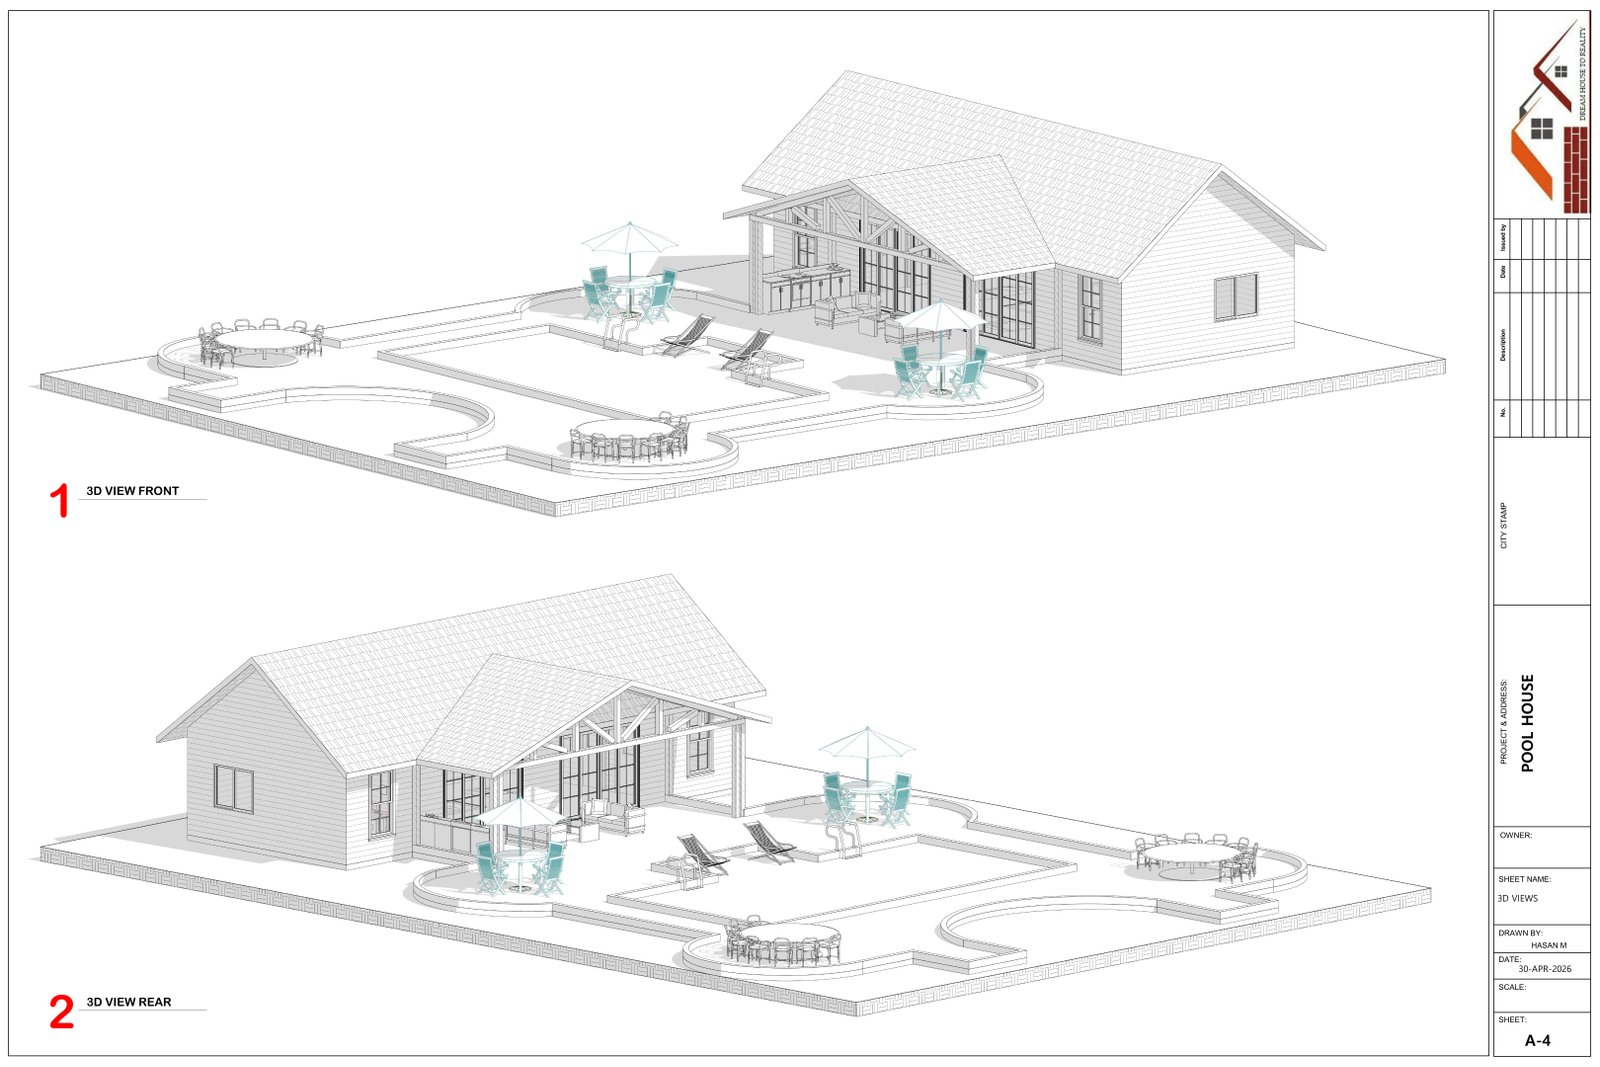
ScopePlan + Elevations + 3D
Drawing Set
Project sheets
Selected sheets from the submitted portfolio file.
Have a similar project?
Start a Project →