
ArchitecturalDocumentationDesigned to Build.
Permit-ready drawings, code-conscious plans, construction documentation, and clear visuals for residential and commercial projects.
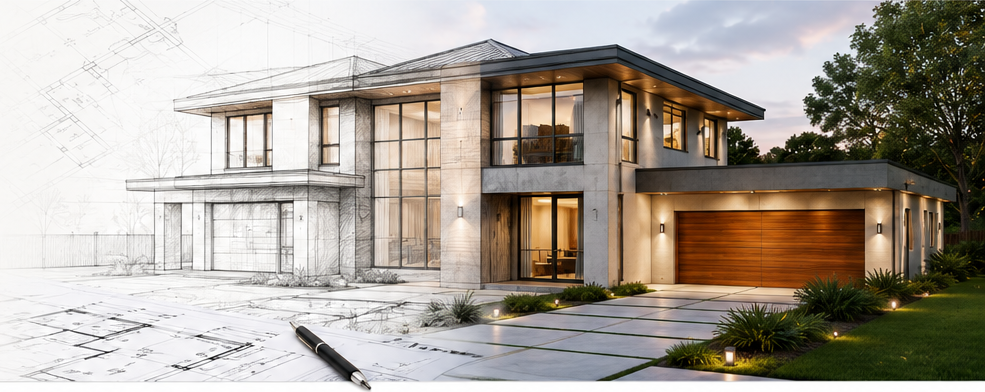
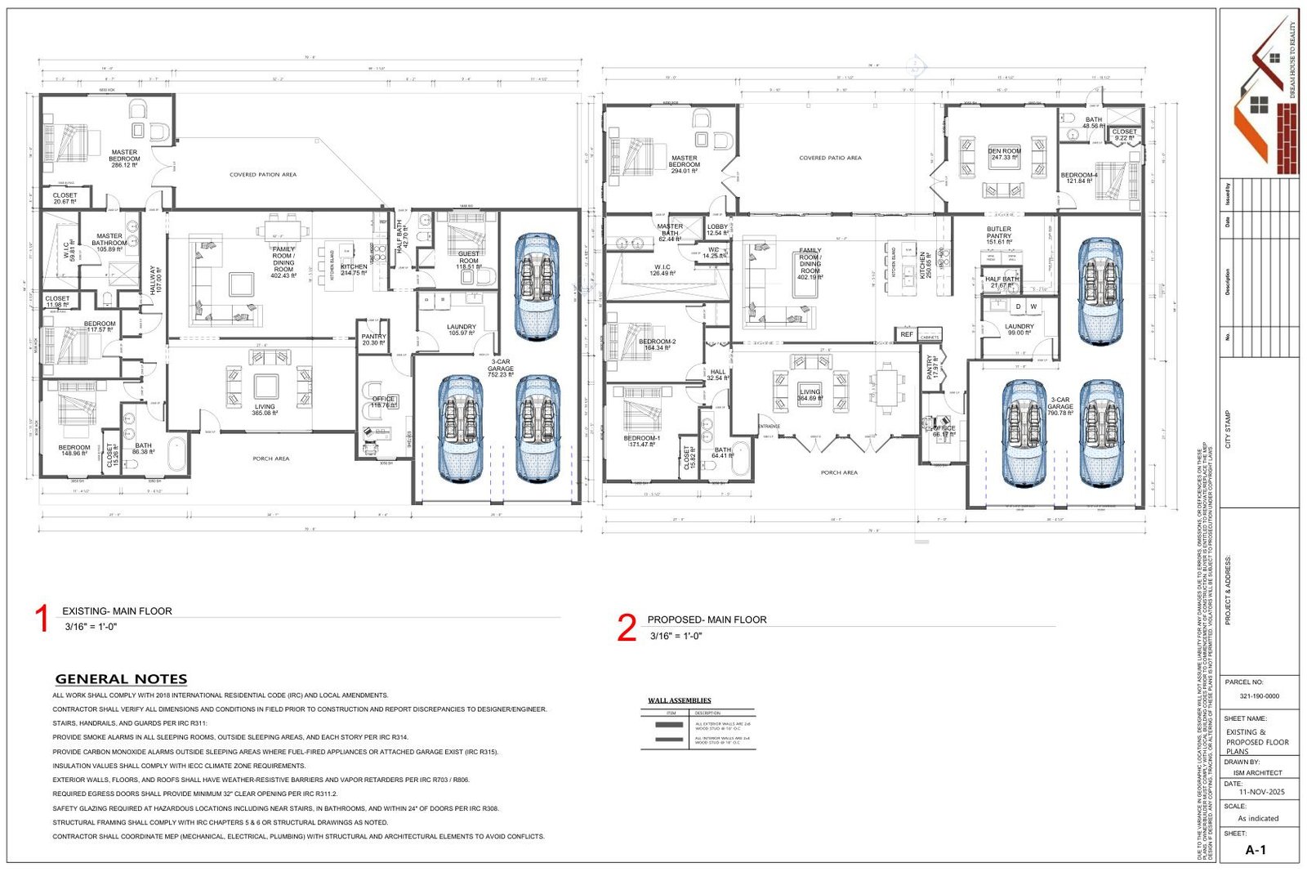
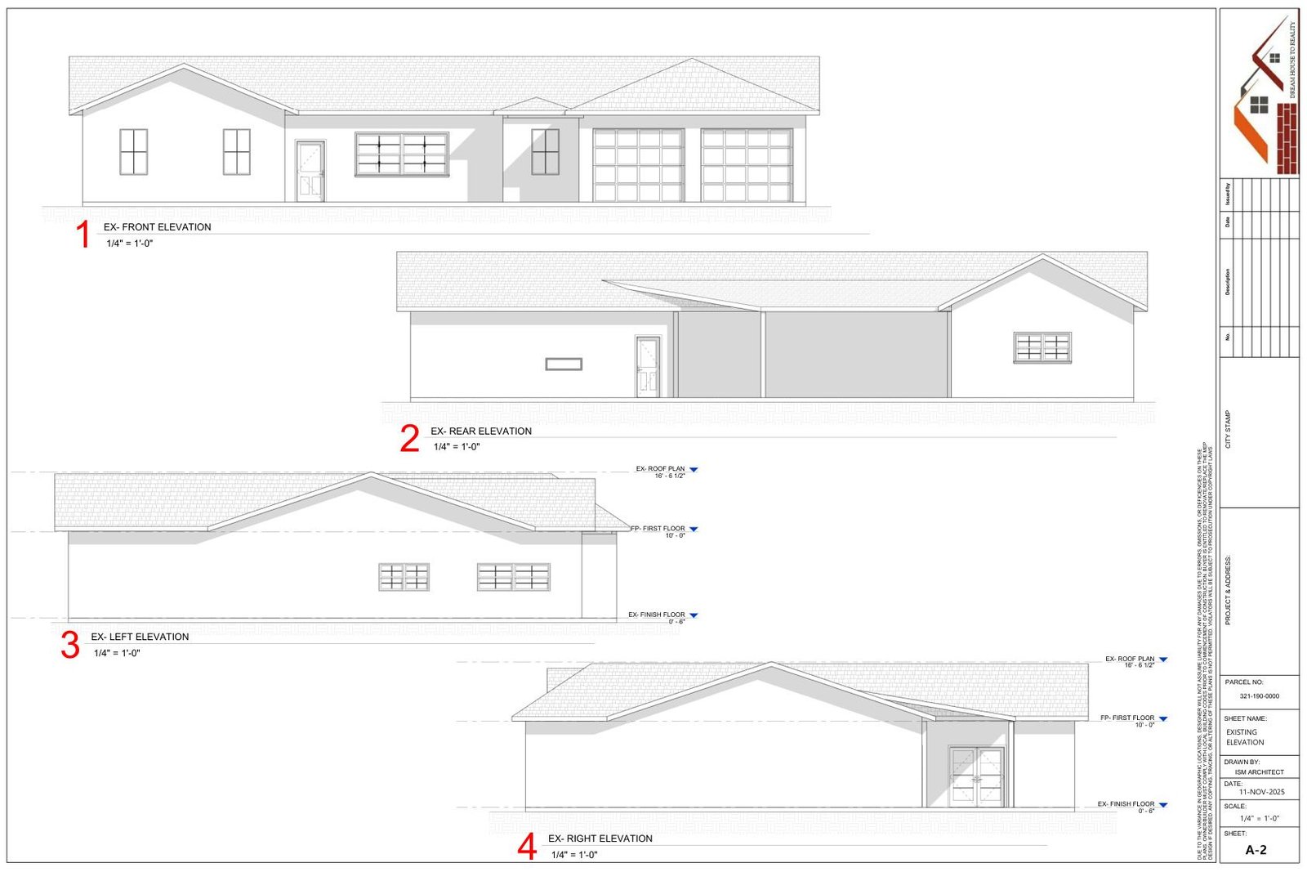
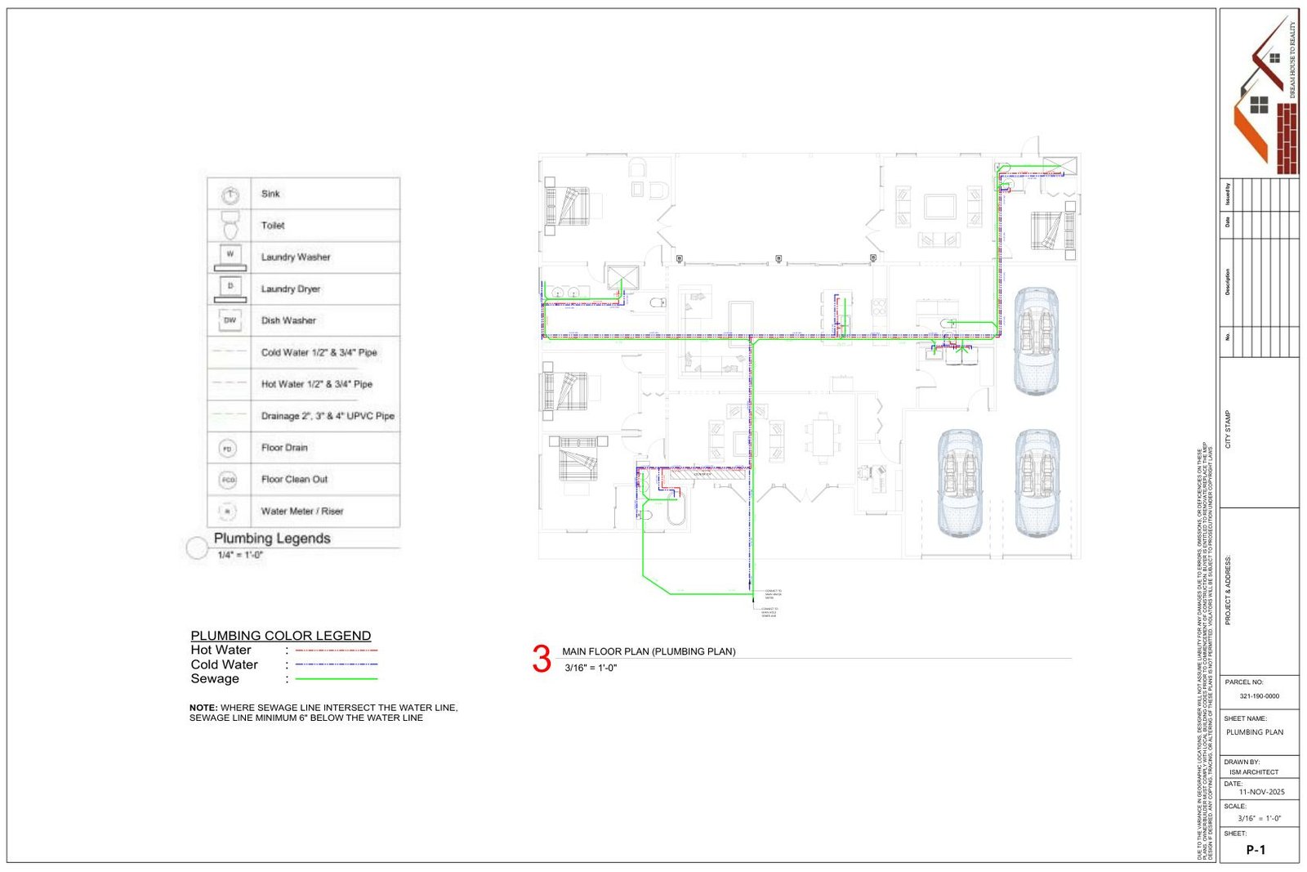
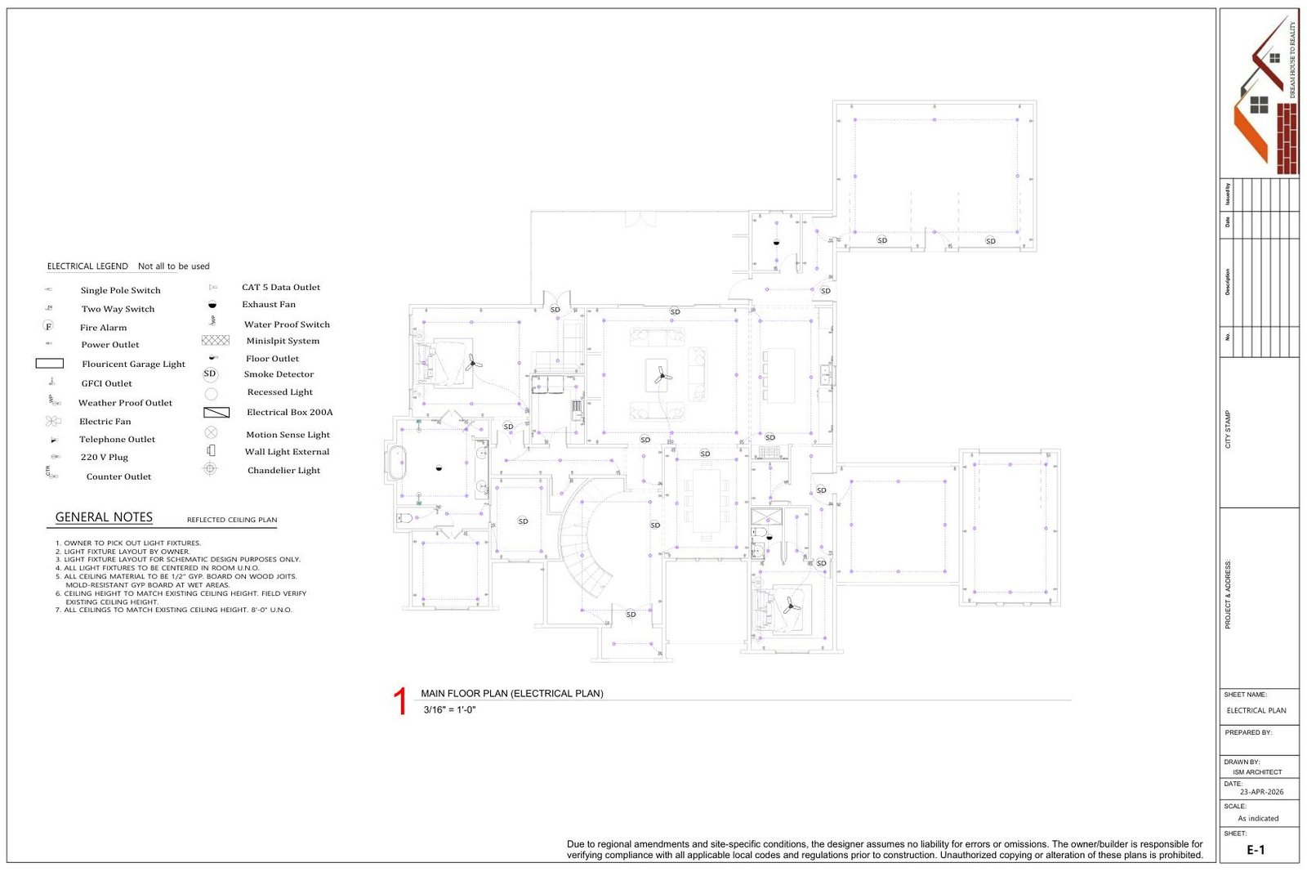
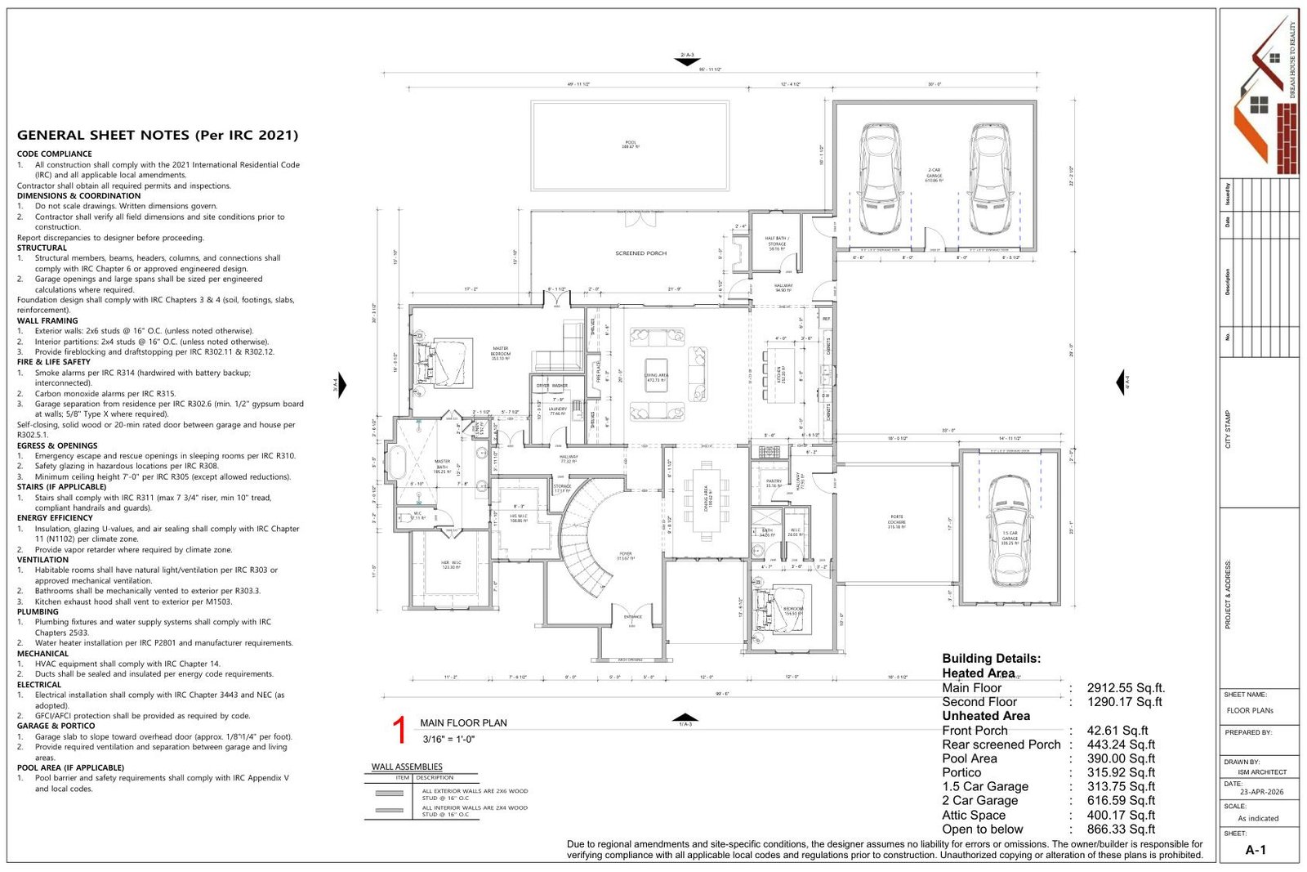
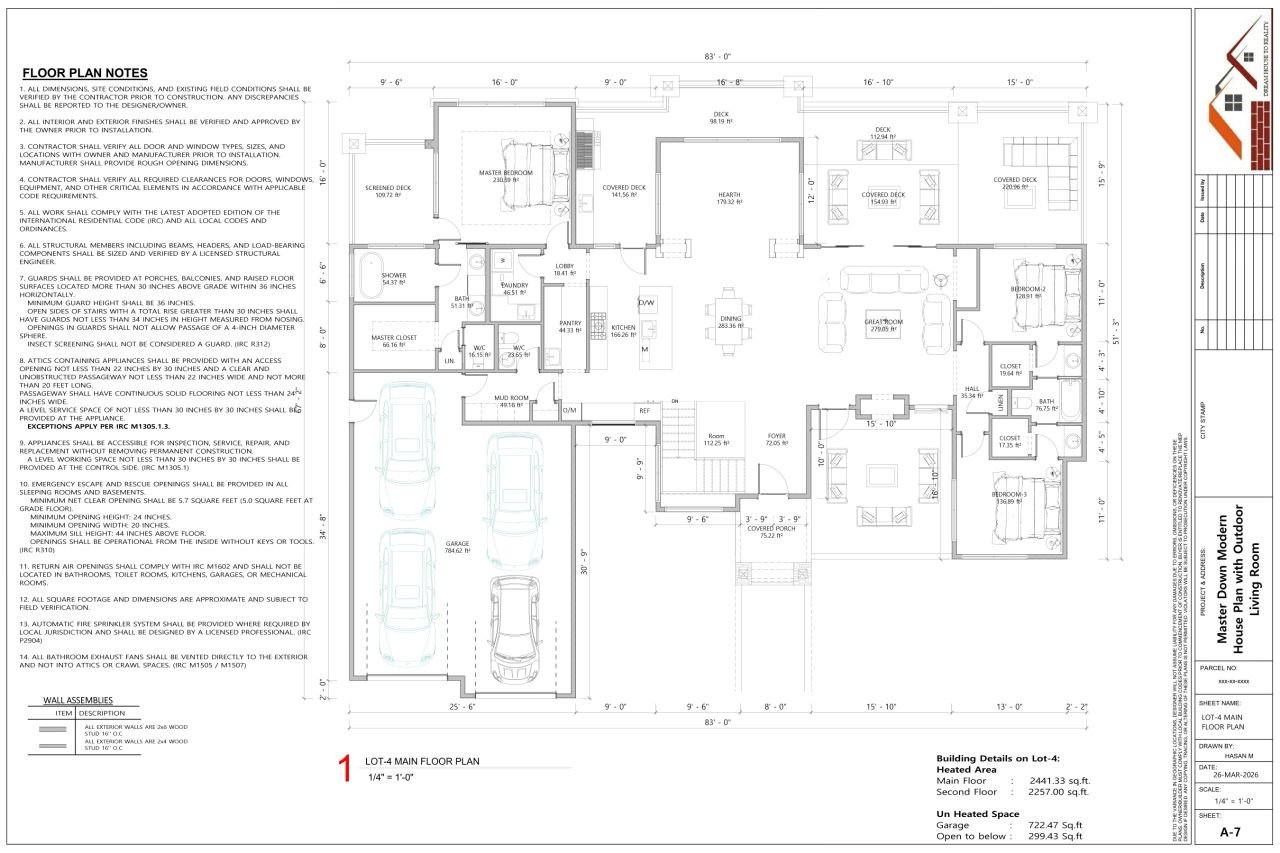
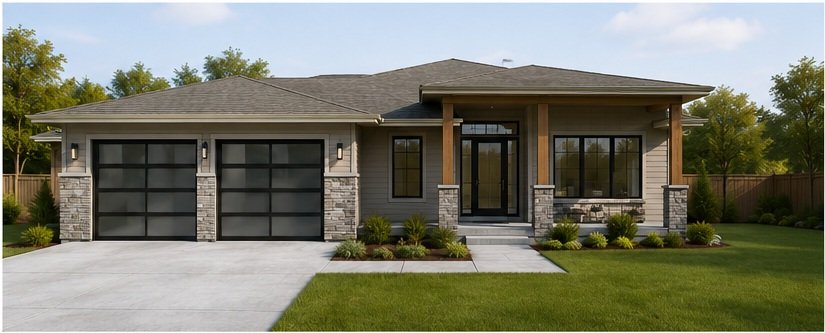
More than a pretty image.
The core service remains practical architectural documentation: plans, elevations, sections, roof plans, permit drawings and relevant MEP coordination. Visuals are added when they improve understanding.
Permit Drawing Sets
Organized residential drawing packages prepared for review and coordination.
Renovation & Addition
Existing, demolition and proposed documentation for remodels and additions.
Construction Drawings
Plans, elevations, sections, roof layouts and supporting documentation.
Renders on Demand
Selective architectural visualization when the client wants to see the proposed result.
From your sketch, existing plan or project brief to a coordinated drawing set that is easier to review, price and build.
Review
Scope, site information, reference files and authority requirements.
Develop
Plans and options are developed around your project constraints.
Coordinate
Elevations, sections, roof and relevant MEP information are aligned.
Deliver
A clean PDF drawing package is prepared for client or local review.